A Collected Lakeside Forever Home
Full-Home Interior Design | Canandaigua, NY
Once a home for a family of five, this Canandaigua lakeside residence was reimagined for a new chapter: an empty-nest forever home designed for two, with plenty of room for children, friends, and future visitors to return.
The goal was not to make the home feel smaller or quieter now that the household had changed. Instead, we wanted it to feel more personal—filled with the couple’s art, personality, color, and the collected pieces that tell the story of their life together.
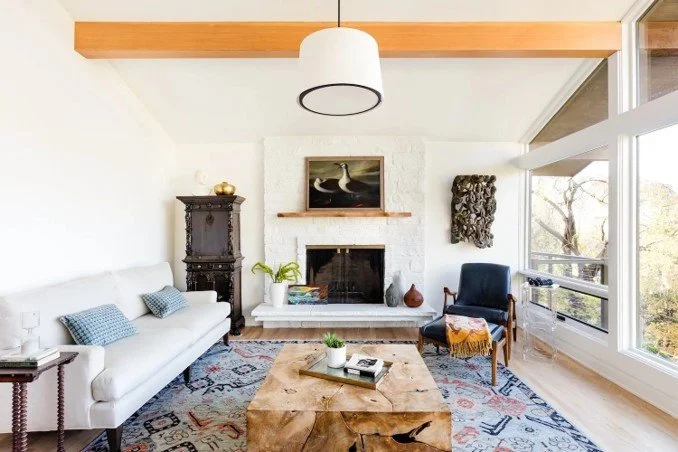
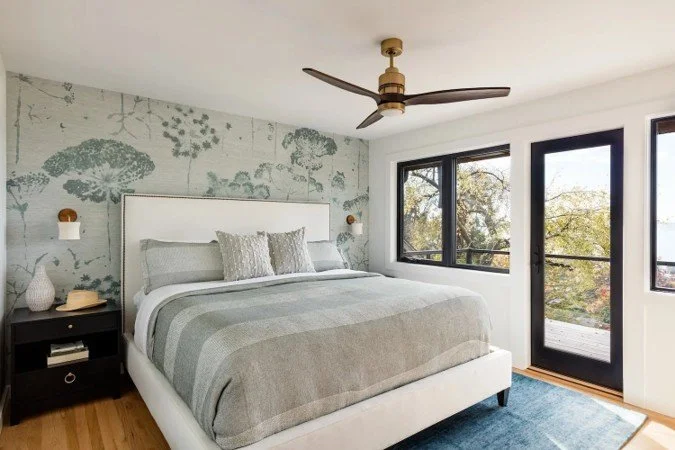
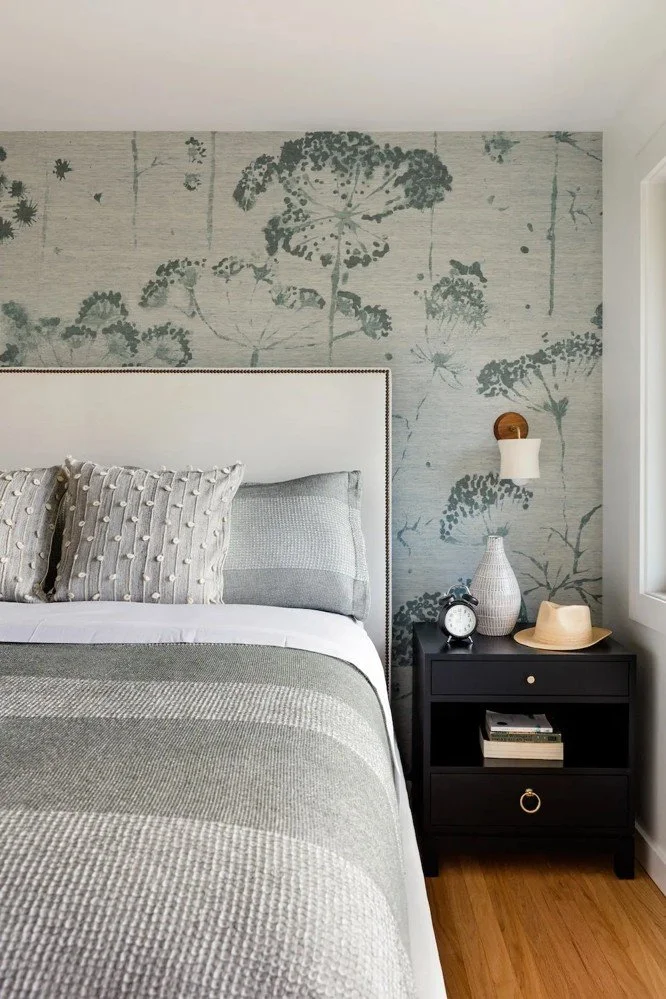
Throughout the home, the design balances clean architectural lines with warmer, more eclectic details. Vintage-inspired furnishings, expressive artwork, patterned rugs, natural wood, soft textiles, and unexpected pops of blue create interiors that feel layered and interesting without competing with the home’s greatest feature: the lake views.
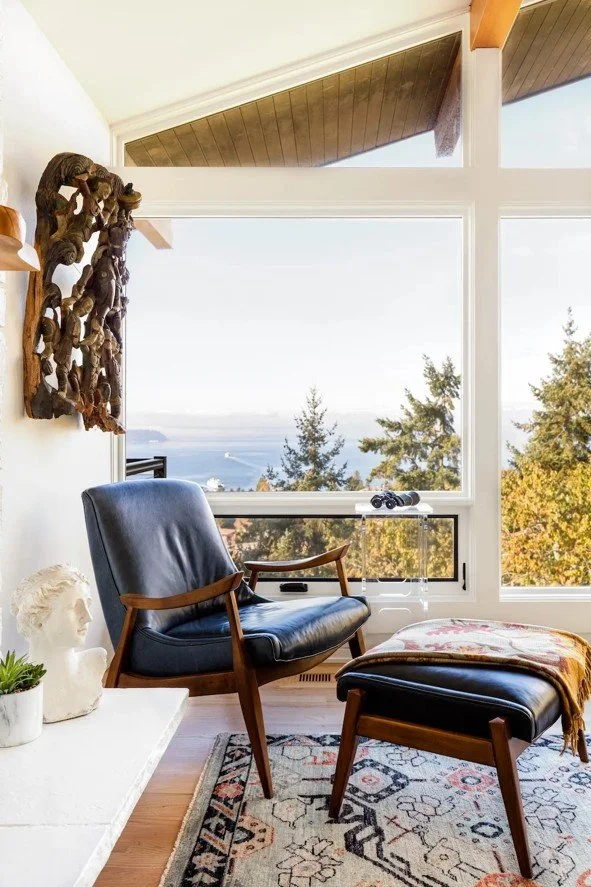
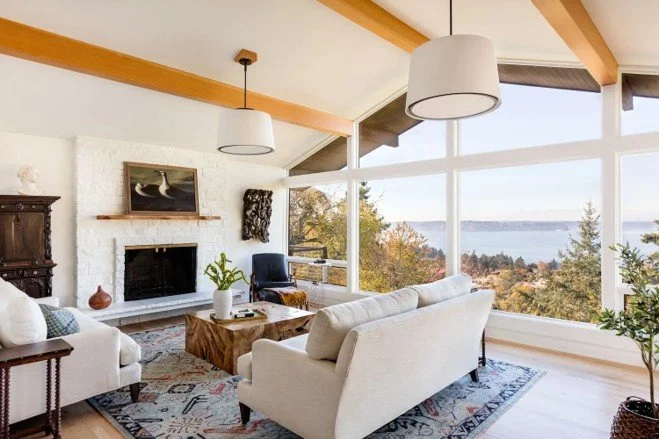
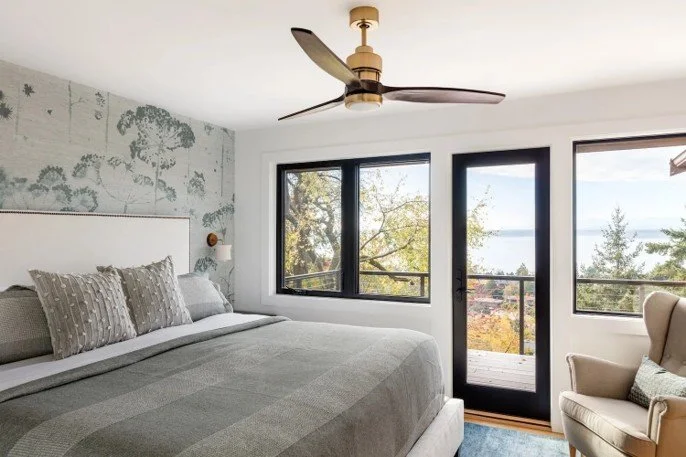
Large windows frame the water and surrounding landscape, allowing the changing light and seasons to become part of the design. Rather than filling every corner, we selected furnishings and artwork that give the rooms personality while still allowing the architecture and views to breathe.
The finished home feels bright, relaxed, and a little unexpected, perfectly suited to the couple who lives there.
The Design Concept
The design concept centered around creating a modern lakeside retreat that felt collected rather than overly coordinated.
The homeowners were ready to embrace more personality in this stage of life, so we incorporated meaningful artwork, sculptural pieces, vintage-inspired furnishings, graphic rugs, and playful moments of color throughout the home.
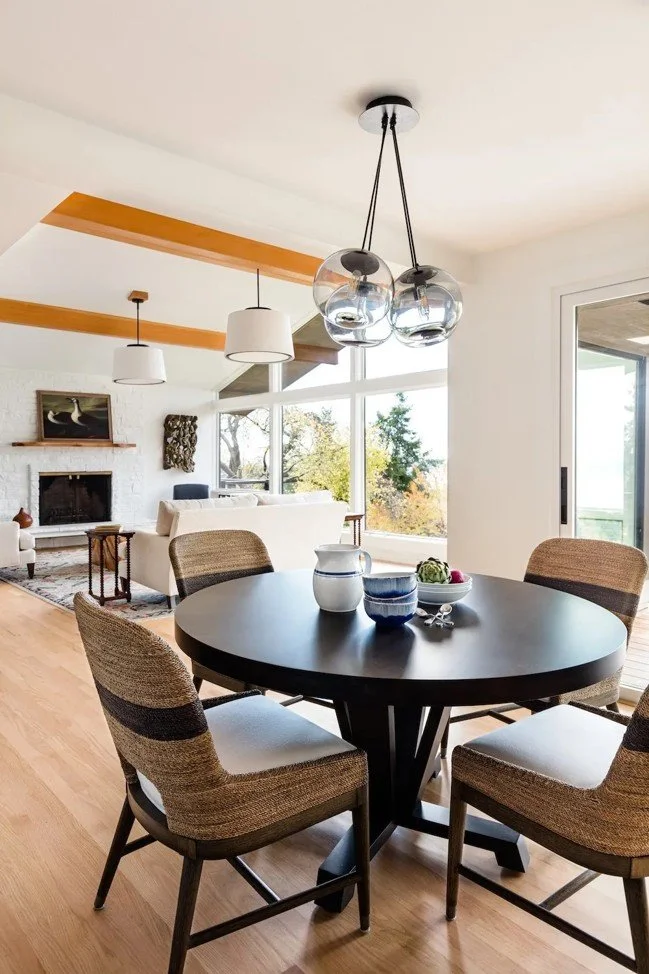
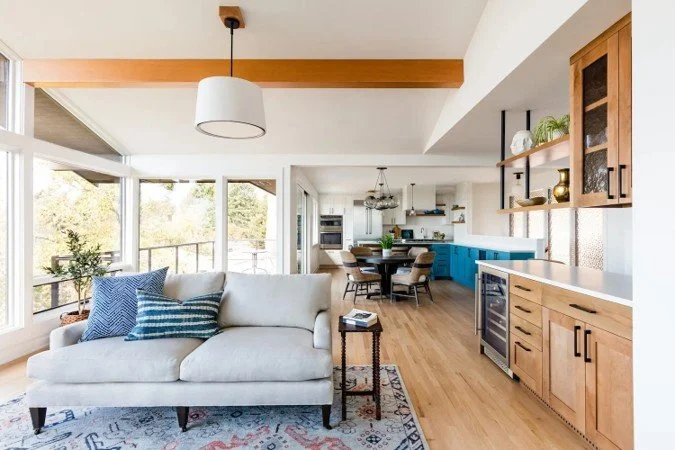
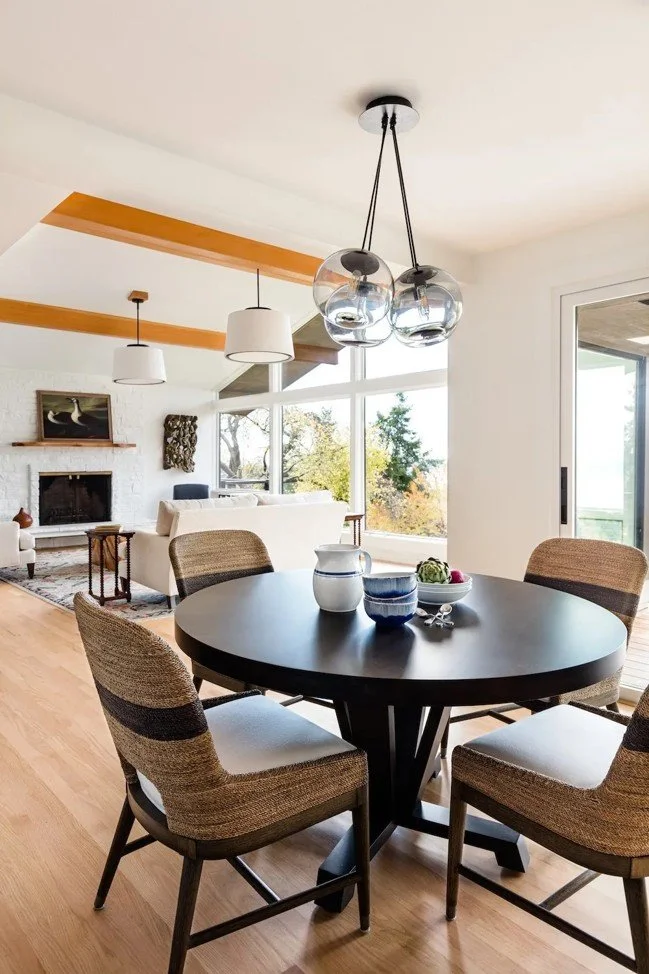
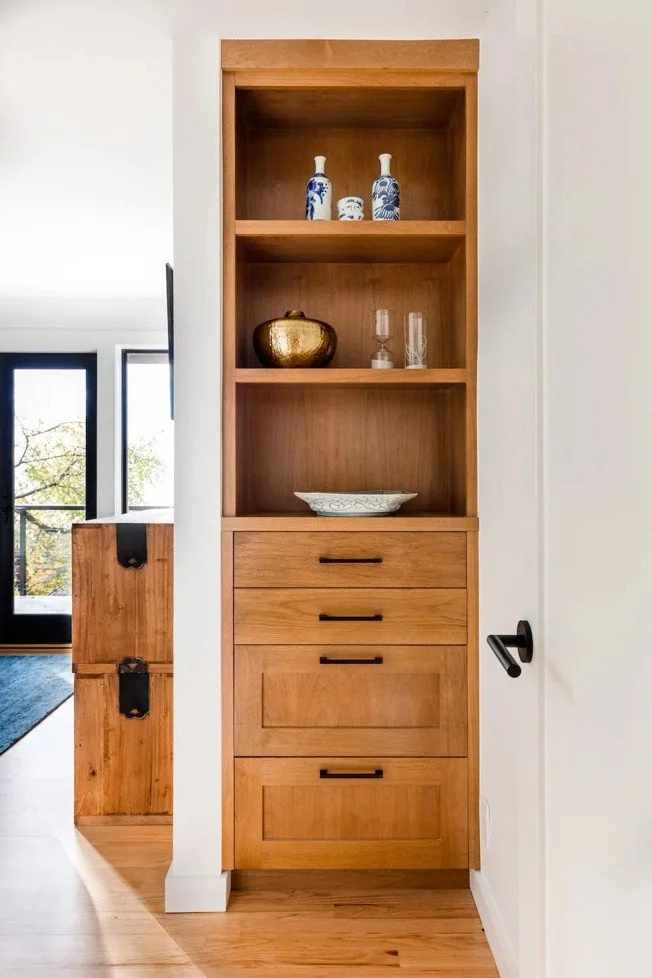
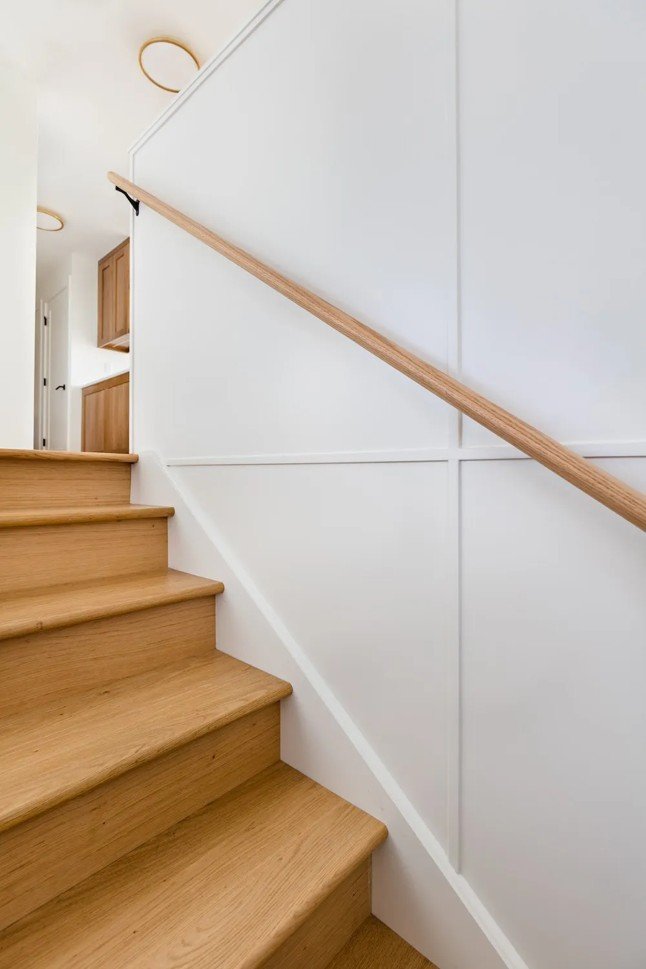
A mostly soft and neutral foundation allows these more expressive elements to stand out. Warm wood beams and floors bring natural texture into the bright white interiors, while deeper furniture tones and layered textiles add contrast and warmth.
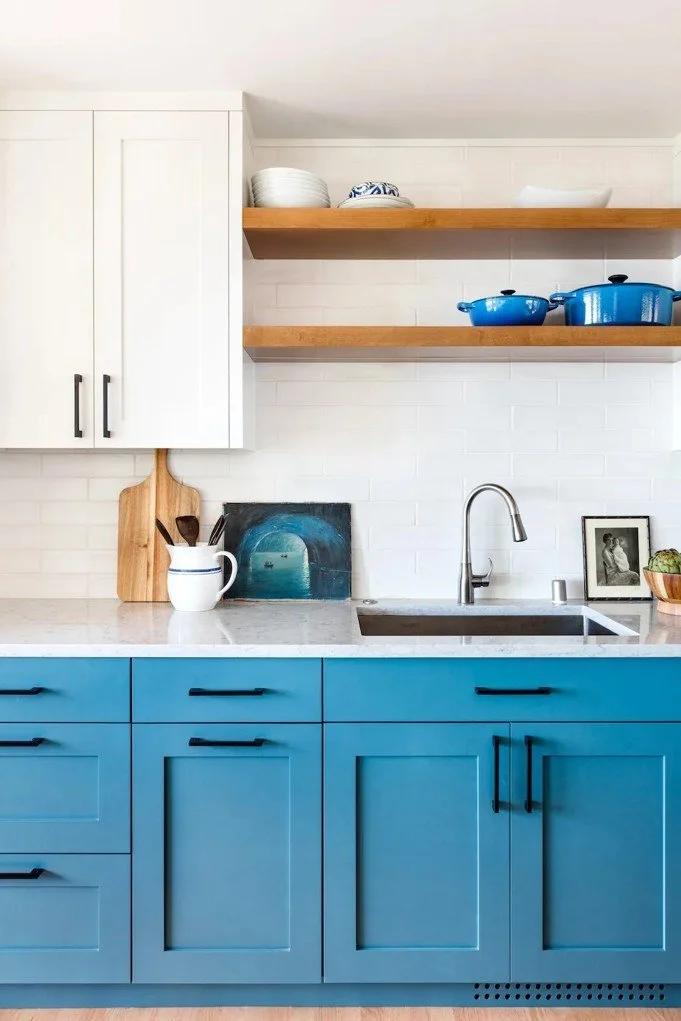
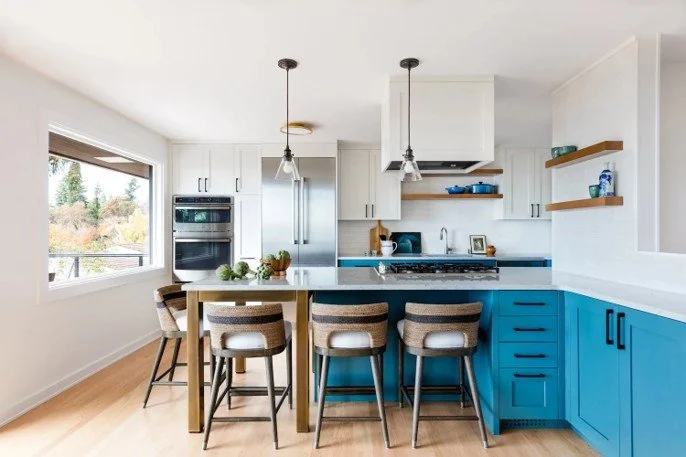
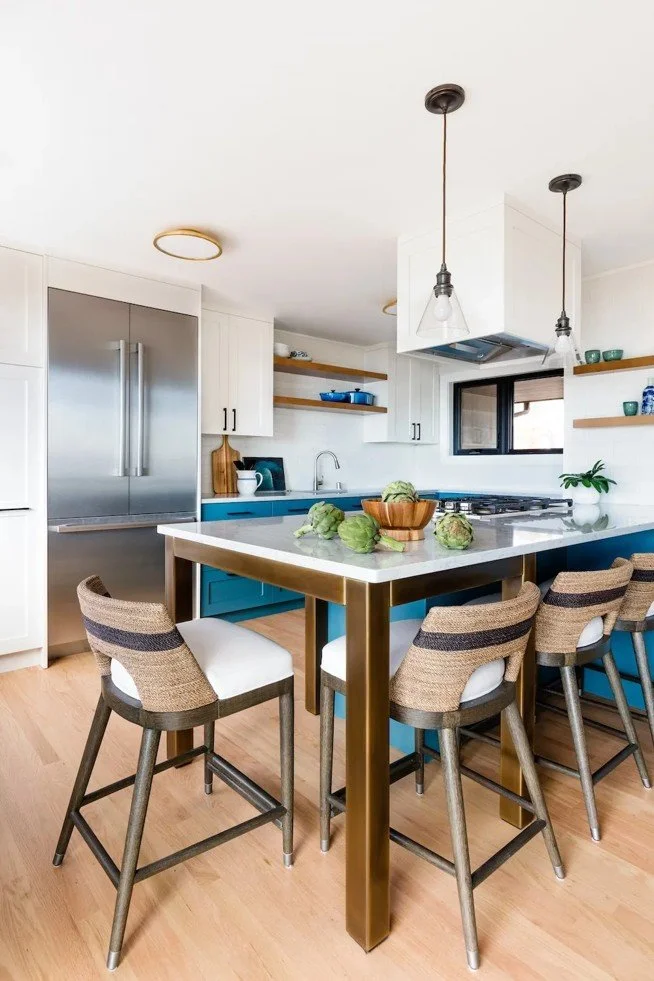
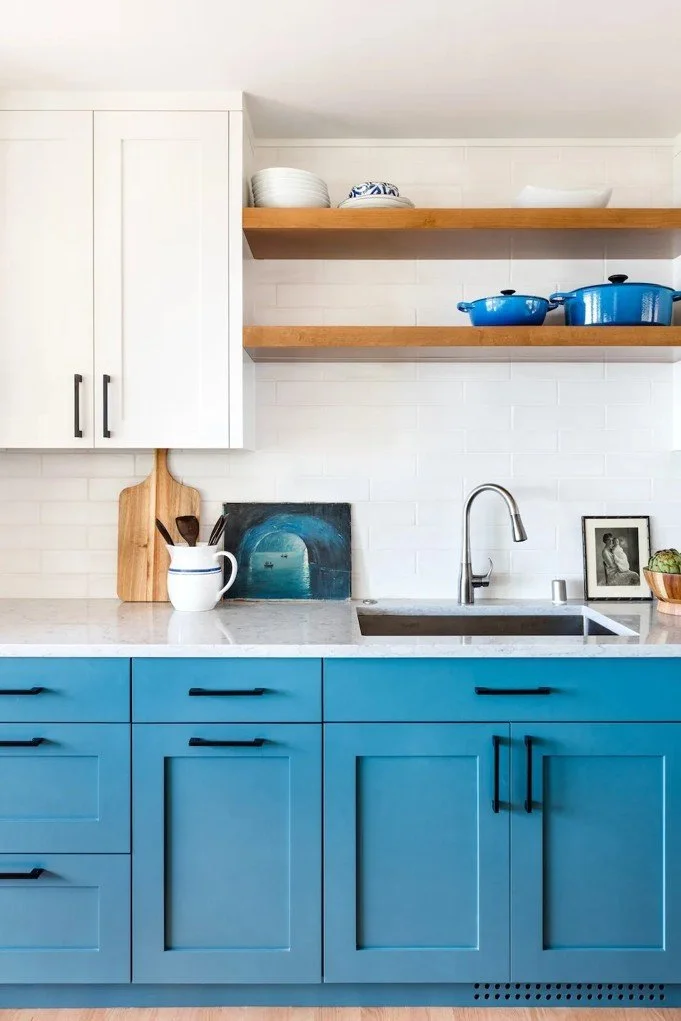
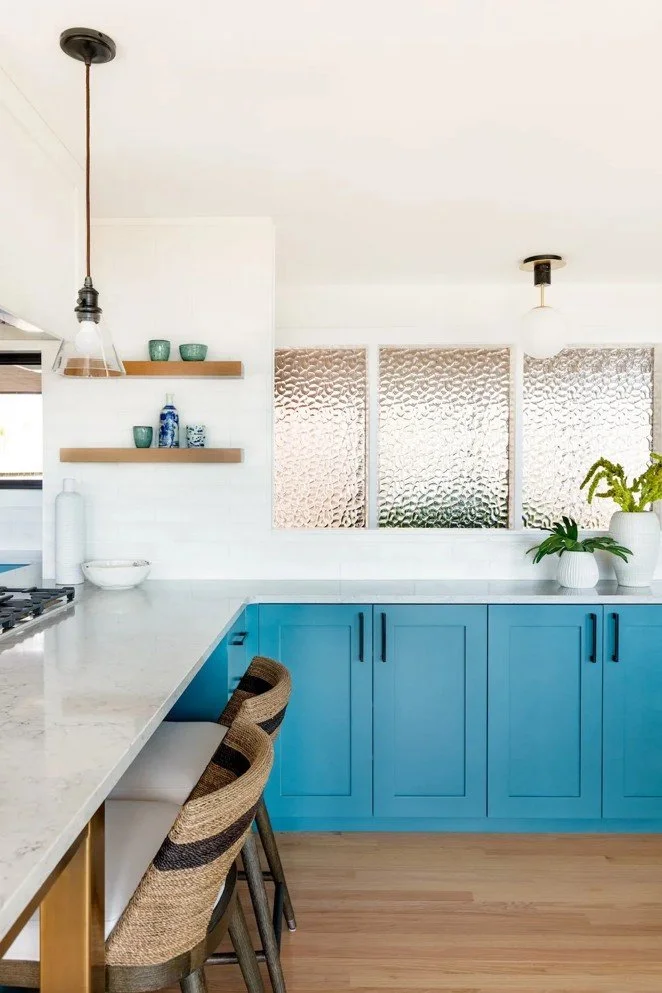
In the kitchen, vibrant blue cabinetry introduces a confident pop of color while still feeling fresh against the white surfaces, natural wood, and abundant daylight. The result feels fun and personal without becoming overly trendy.
Throughout the living spaces, artwork plays an important role in shaping the home’s character. Instead of treating art as the final decoration added at the end, each piece was considered as part of the overall composition—helping the home feel layered, thoughtful, and entirely their own.
Project Overview
Location: Canandaigua, NY
Service: Interior Design + Kitchen Remodeling + Custom Cabinetry
Scope: Full kitchen renovation including cabinets, layout updates, and finishes
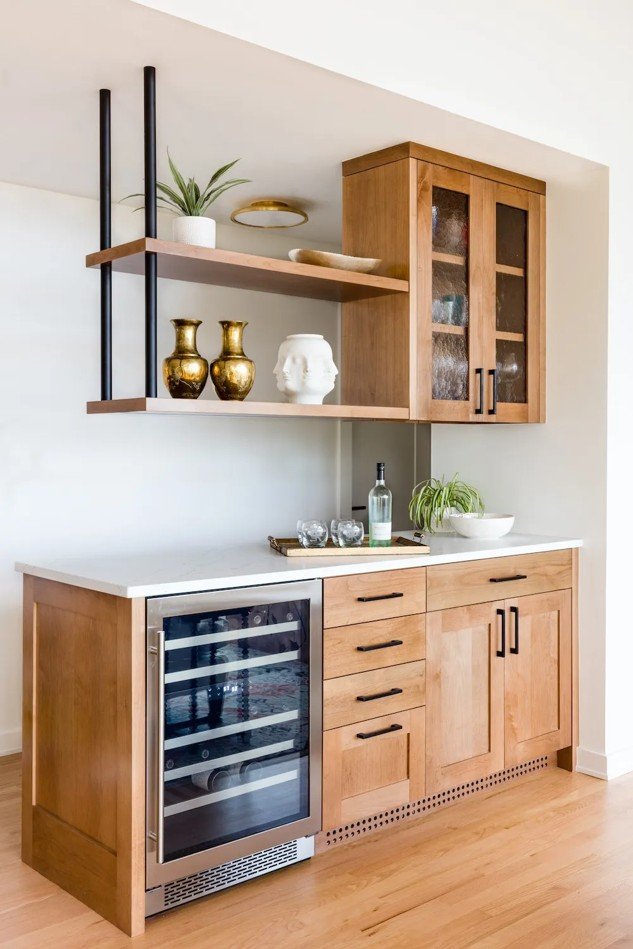
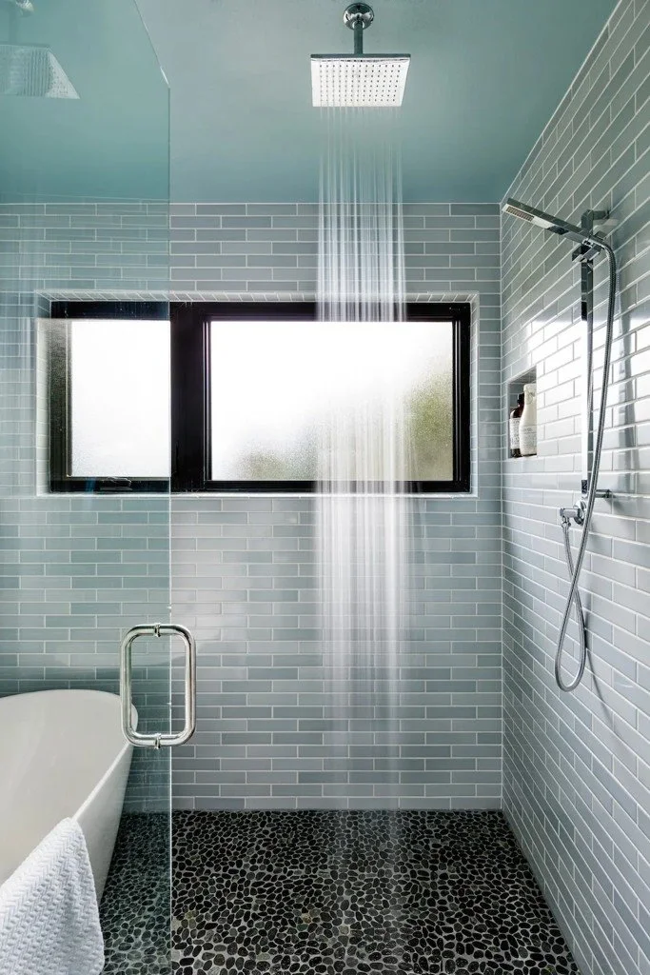
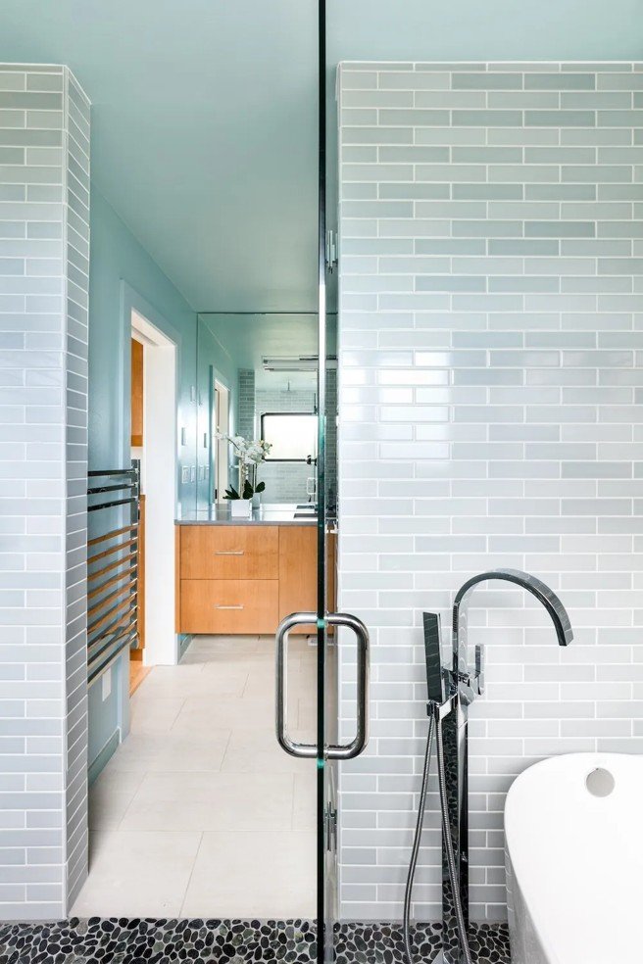
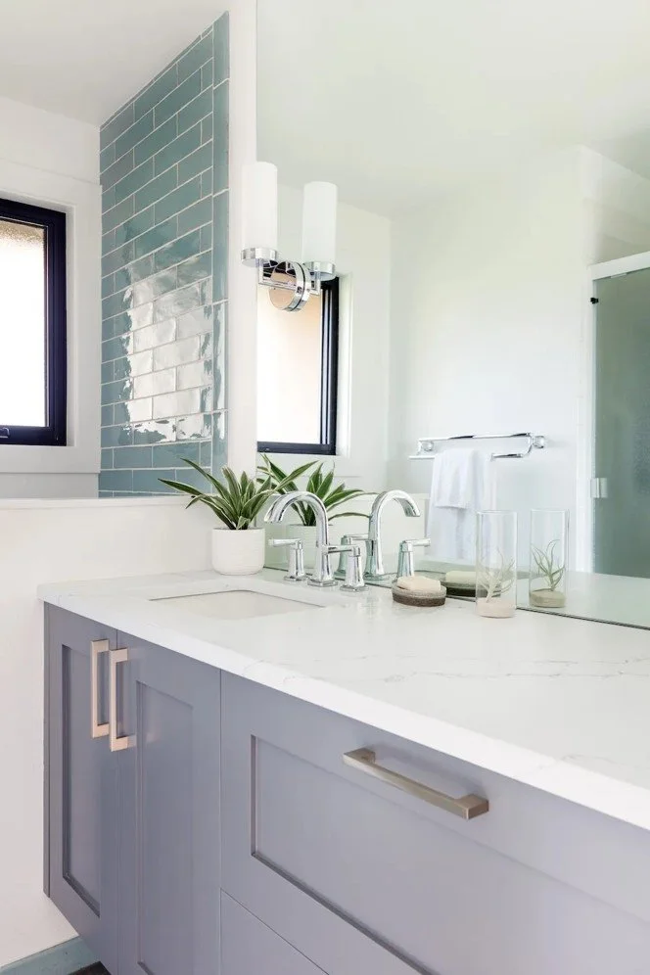
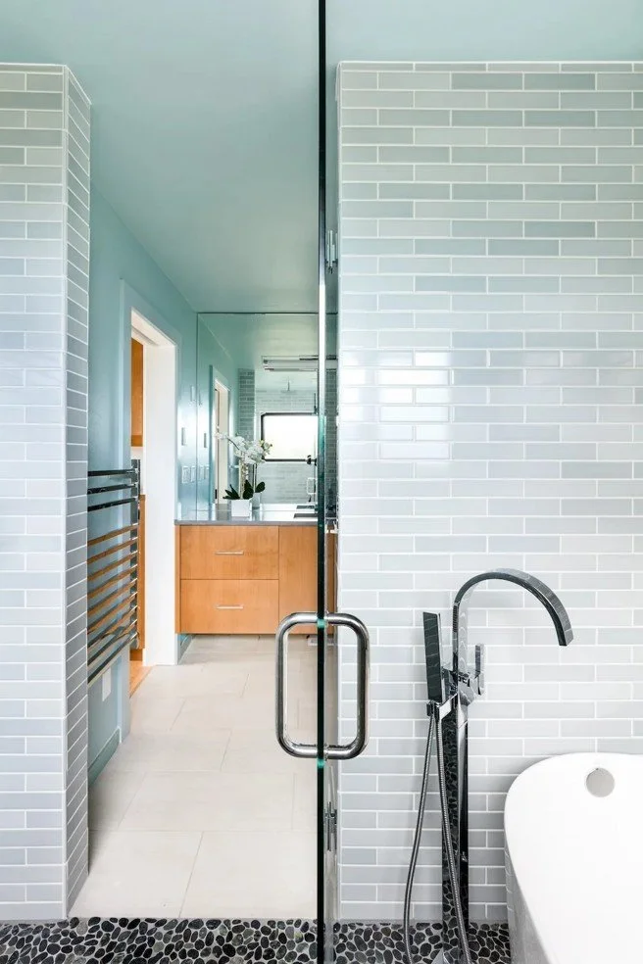
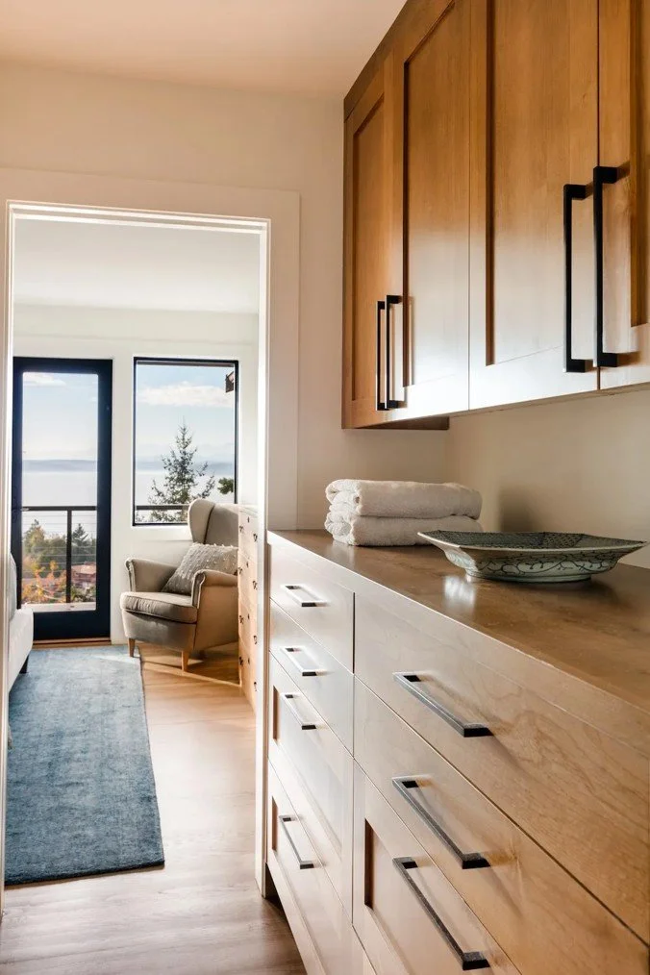
Secondary Scopes: Kitchen Renovation + Custom Cabinets - Dining Room Redesign + Custom Cabinets - Bathroom Design + Renovation + Bedroom Design + Bathroom Design & Renovation
Designed Around the View
The lake was always meant to be the quiet focal point.
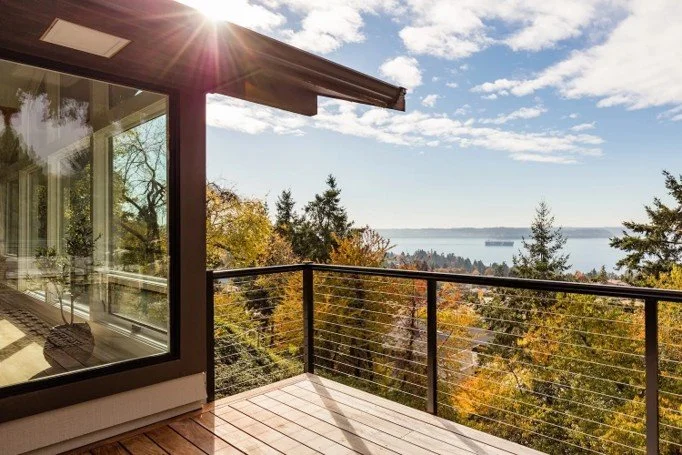
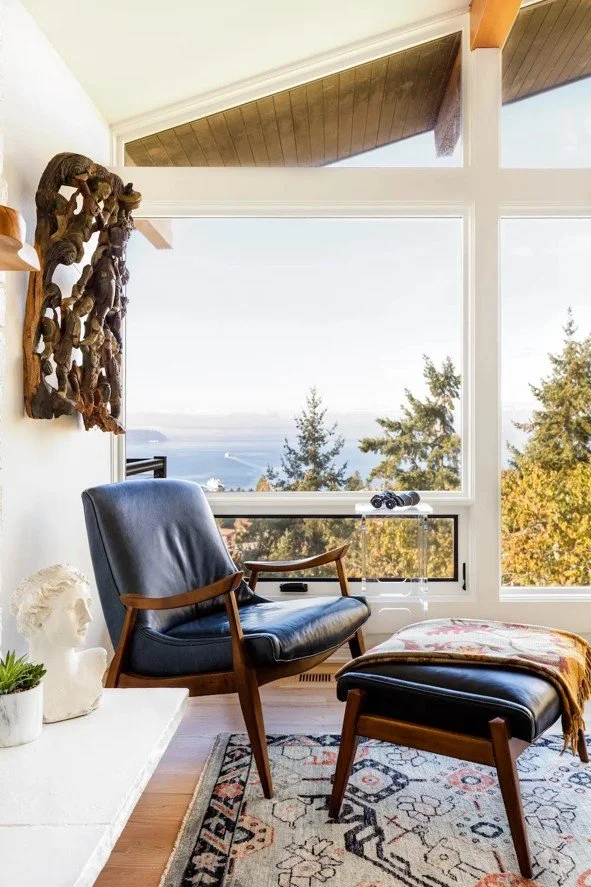
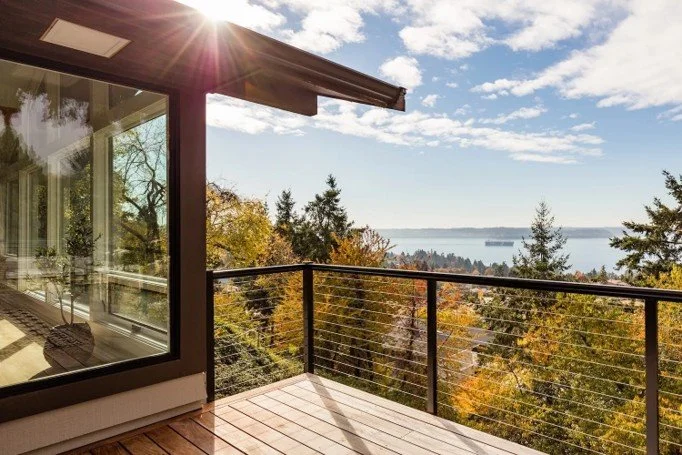
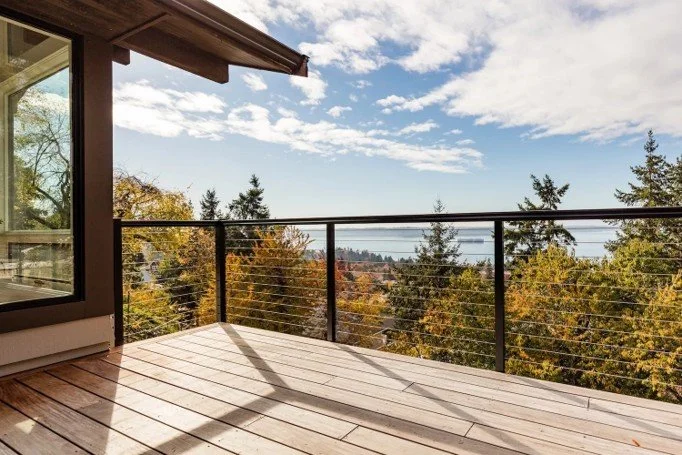
Expansive windows bring the landscape into nearly every room, from the main living area and kitchen to the primary bedroom and outdoor deck. Furniture placement was carefully considered to preserve those sightlines and create places to pause, relax, and enjoy the water.
In the living room, a restrained furniture layout keeps the space open and airy while allowing the fireplace, artwork, and lake view to share attention. A sculptural wood coffee table, patterned rug, vintage furnishings, and collected art add warmth and personality without overwhelming the room.
A leather lounge chair positioned near the windows creates a comfortable place to read, enjoy a morning coffee, or simply watch the lake. Honestly, we would probably never leave that chair.
The outdoor deck extends the living space and gives the couple an easy connection to the landscape, whether they are enjoying a quiet evening alone or welcoming family back home for the weekend.
A Forever Home for the Next Chapter
This project was ultimately about creating a home that reflects where the homeowners are now.
Their family may no longer live under one roof every day, but the home still needed to feel welcoming when everyone returns. Guest spaces, gathering areas, and the outdoor deck make room for visits, holidays, and weekends together, while the everyday layout feels comfortable and manageable for two.
By combining meaningful artwork, color, collected furnishings, natural materials, and thoughtful space planning, we created a home that feels joyful, personal, and connected to its lakeside setting. It is a forever home designed not only around how the couple lives today, but around all the moments still to come.
Serving Buffalo & Western NY
This project is one of many we’ve completed in the greater Buffalo NY area. We work with homeowners throughout Western New York to design and build custom cabinetry and complete kitchen renovations.
If you're considering a kitchen remodel or custom cabinets in Buffalo NY, we’d be happy to talk through your project. Contact Rust Belt to schedule a consultation.