How Much Cabinet Space Does Your Kitchen Need?
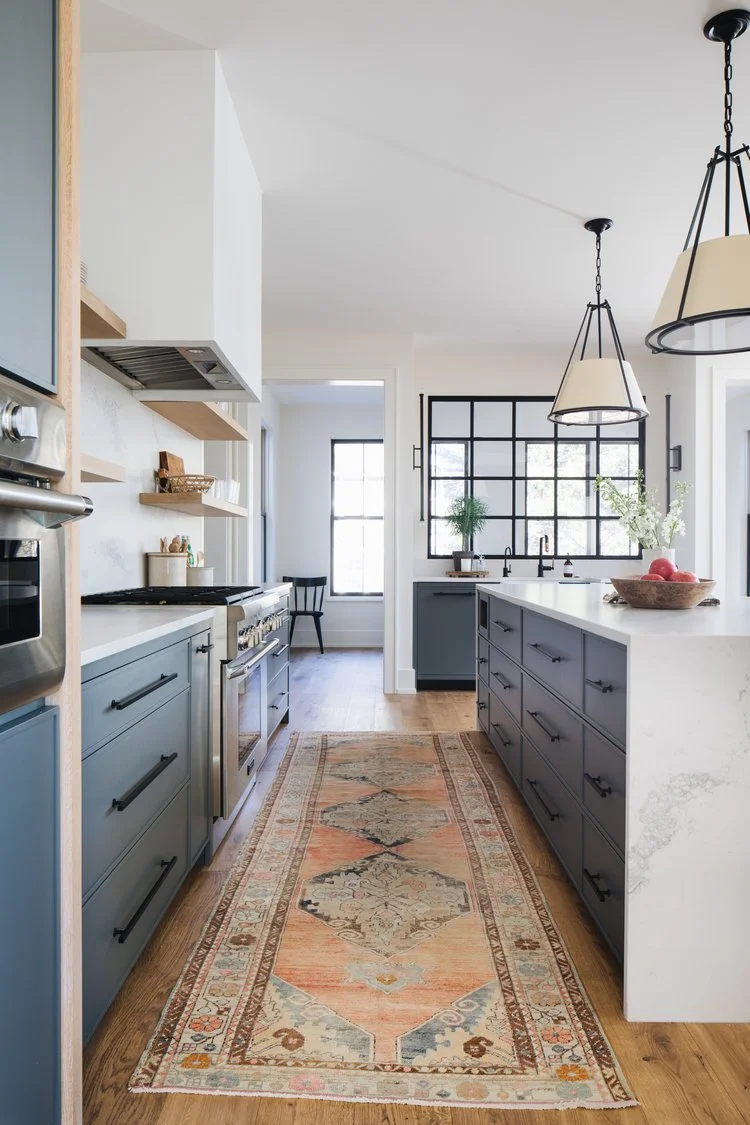
Cabinet space plays a much bigger role in kitchen design than most homeowners realize.
Cabinets influence how your kitchen looks, of course, but more importantly, they shape how your kitchen functions every single day. Too little storage leads to cluttered countertops, crowded drawers, and that lovely little daily ritual of moving five things just to reach the one thing you actually need. Too much cabinetry can feel heavy, expensive, or overwhelming if it is not planned with intention.
- The goal is not simply to add more cabinets.
- The goal is to create the right kind of storage in the right places.
Whether you are remodeling an existing kitchen in Buffalo, updating an older Western New York home, or building a new kitchen from scratch, cabinet planning should happen early in the design process. With thoughtful planning, your kitchen can feel organized, efficient, beautiful, and tailored to the way you truly live.
At Rust Belt, our cabinetry is designed and built in-house, which allows us to think through storage, layout, materials, and function as part of the overall kitchen design from the very beginning.
A Quick Look at What Matters Most
Your Daily Routines
A kitchen should support how you cook, clean, gather, unload groceries, pack lunches, make coffee, and move through the day. Cabinet planning starts with understanding those routines.
Your Storage Inventory
Cookware, small appliances, serving pieces, pantry items, food storage containers, baking sheets, spices, and everyday dishes all need a home. The right cabinet plan starts with knowing what you actually own.
Your Kitchen Layout
The layout affects how much cabinet space you need and where that storage should go. A galley kitchen, open-concept kitchen, kitchen with an island, or historic home kitchen will each require a different approach.
Your Pantry Plan
Pantry storage has a major impact on cabinet planning. A walk-in pantry, tall pantry cabinet, appliance pantry, or integrated food storage zone can all change how much cabinetry you need in the main kitchen.
Your Long-Term Needs
A kitchen should work for you now, but it should also support how your household may change over time. Flexible storage, quality cabinetry, and thoughtful layouts help the kitchen age well.
Why Cabinet Planning Deserves Early Attention
Cabinetry sets the framework for the entire kitchen … Appliances, countertops, lighting, electrical locations, plumbing, traffic flow, and even furniture placement are all affected by where cabinetry goes and how it functions. When cabinet planning is treated as an afterthought, the rest of the kitchen can start to feel compromised.
Early planning allows you to look honestly at how you use your kitchen. Do you need more drawers? Do you need a better pantry solution? Are your small appliances taking over the counter? Do you entertain often? Are you constantly fighting with Tupperware lids? No judgment. We have all met that drawer.
When cabinetry is planned early, the kitchen has a stronger foundation. The layout feels more intentional, the budget is clearer, and the finished space tends to function better for the long run.
Start With an Honest Storage Inventory
Before deciding how many cabinets your kitchen needs, start with what needs to be stored.
Take inventory of:
Pots and pans
Baking sheets and cutting boards
Small appliances
Everyday dishes and glassware
Serving pieces
Pantry items
Spices and oils
Food storage containers
Cleaning supplies
Kids’ items, pet items, or lunch packing supplies
This exercise is helpful because it shows not only how much storage you need, but what kind of storage you need.
A family that cooks daily will have different cabinetry needs than someone who mostly entertains. A serious baker may need dedicated tray storage, mixer storage, and ingredient drawers. A busy household may need a kid-friendly snack zone, lunch-packing drawer, and a better place for water bottles.
The best cabinet plan is personal. It is not based on a showroom display. It is based on real life.
Standard Cabinet Guidelines Are Only a Starting Point
There are general cabinet planning guidelines that can help create a baseline, but every kitchen is different.
A medium-sized kitchen typically needs a balanced mix of:
Base cabinets
Drawer banks
Upper cabinets
Pantry storage
Specialty storage
Island storage, when space allows
Base cabinets usually handle heavier items like pots, pans, small appliances, and mixing bowls. Upper cabinets are helpful for dishes, glassware, and lighter everyday items. Tall pantry cabinets or built-in pantry walls add vertical storage without expanding the kitchen footprint.
But the goal is not to fill every available wall with cabinetry.
Too many upper cabinets can make a kitchen feel closed in, especially in older Buffalo homes where natural light and architectural character are important. Sometimes fewer cabinets with better storage solutions will function better than more cabinets with basic shelving.
The right balance depends on the home, the layout, the ceiling height, the available light, and how you use the kitchen.
How Kitchen Layout Impacts Cabinet Space
Your kitchen layout plays a big role in how much cabinet space you need.
Galley Kitchens
Galley kitchens often need smart vertical storage because wall space is limited. Tall pantry cabinets, deep drawers, and efficient upper cabinetry can help maximize every inch without making the space feel crowded.
Open-Concept Kitchens
Open-concept kitchens often use fewer upper cabinets to preserve sightlines into nearby living or dining spaces. In these layouts, storage may shift into the island, pantry wall, or custom built-ins.
Kitchens With Islands
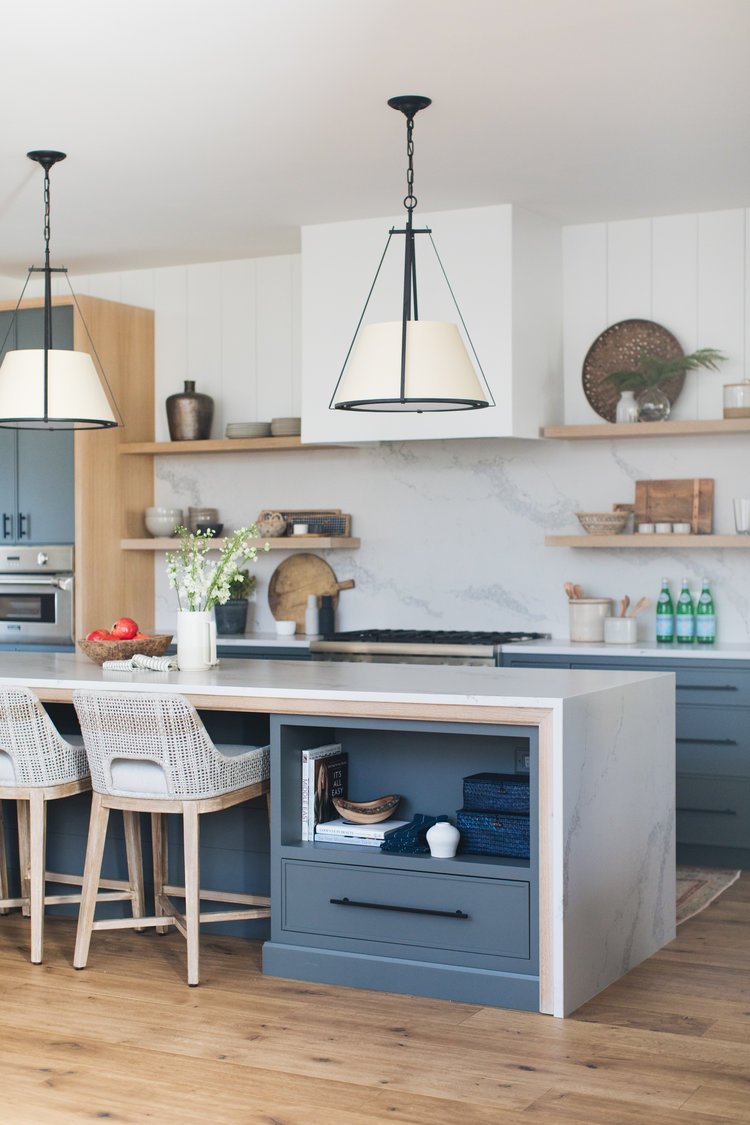
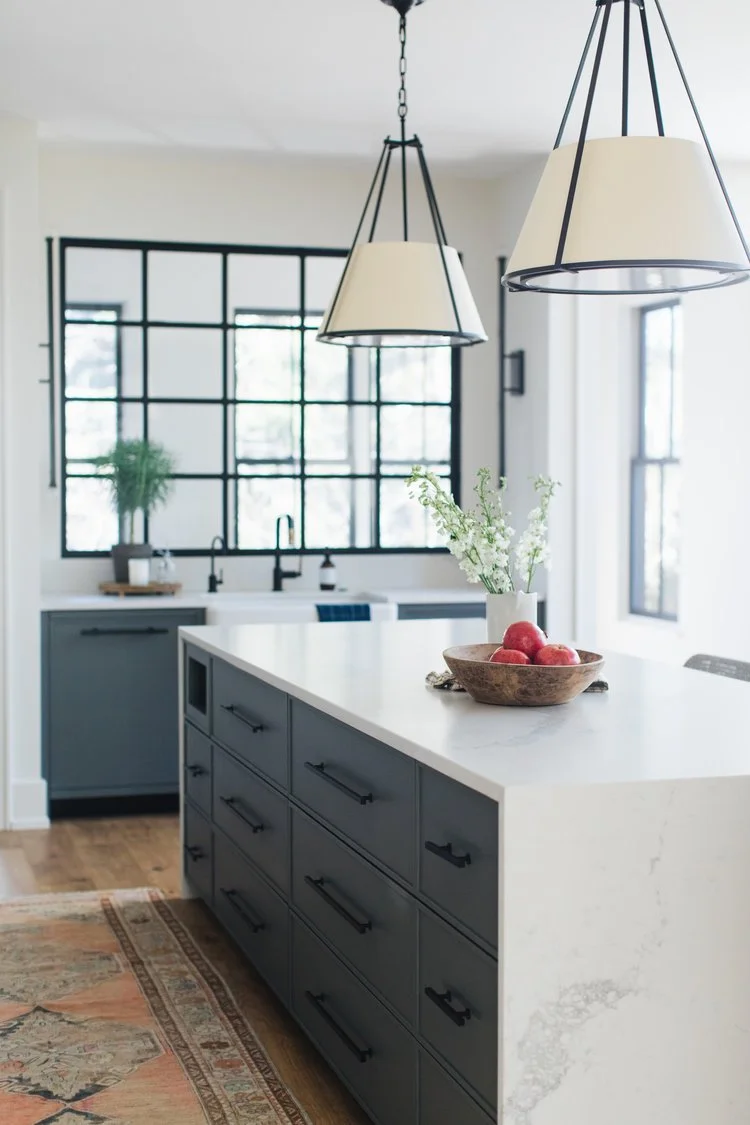
An island can dramatically change the amount of usable storage in a kitchen. Deep drawers, microwave bases, trash pull-outs, serving storage, and prep zones can all be built into the island to reduce pressure on the perimeter cabinetry.
Historic Home Kitchens
Older Buffalo and Western New York homes often require more creative cabinet planning. Uneven walls, existing windows, radiators, chimney chases, original trim, and narrow footprints can all affect the layout. This is where custom cabinetry can make a huge difference because it allows the design to work with the home instead of fighting against it.
Custom Cabinetry Makes Storage Work Harder
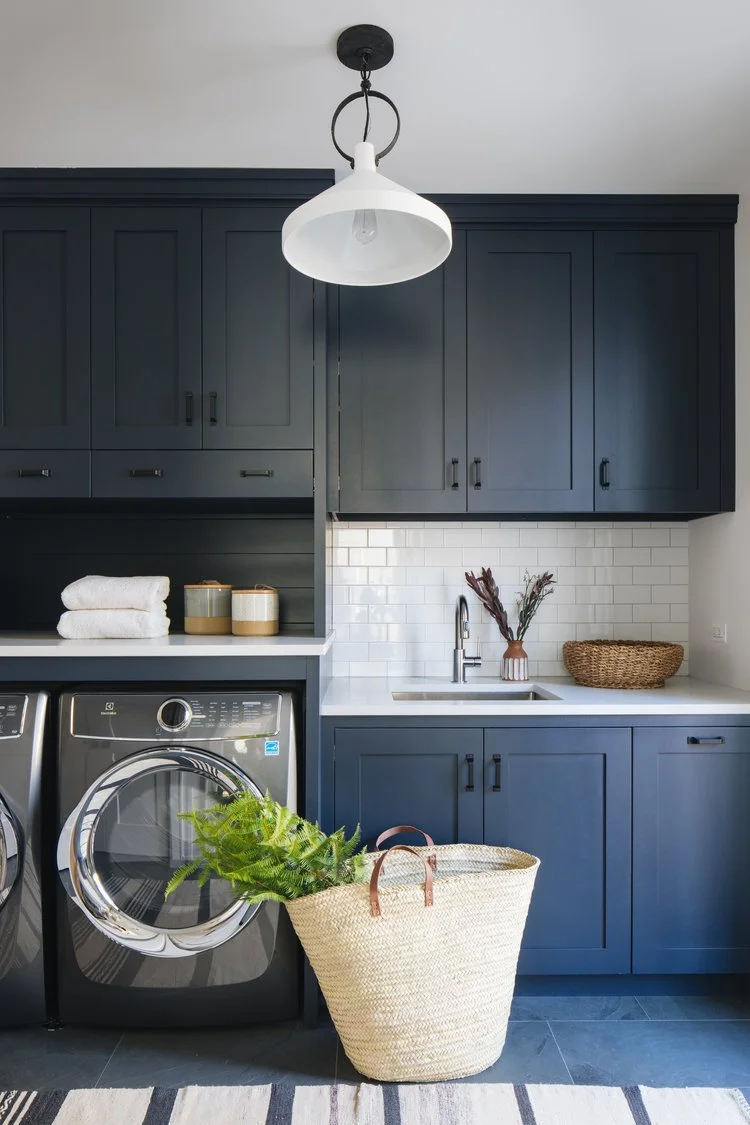
One of the most effective ways to optimize cabinet space is through custom cabinetry. Rather than forcing your belongings into standard cabinet boxes, custom cabinetry can be designed around the way you live and the way your home is built.
Custom drawer depths
Adjustable shelving
Rollouts
Vertical tray storage
Spice drawers
Utensil dividers
Lid organizers
Deep pot drawers
Appliance garages
Trash and recycling pull-outs
Pantry pull-outs
Built-in coffee stations
Hidden charging drawers
Custom island storage
These details help eliminate wasted space and make the kitchen easier to use. For example, if you bake often, we may plan dedicated storage for baking sheets, mixer attachments, dry ingredients, and cooling racks. If you entertain often, we may prioritize glassware, serving pieces, beverage storage, and island functionality. If your family is always on the go, we may focus on snack drawers, lunch storage, and durable easy-access zones.
Custom cabinetry allows the kitchen to support your routines instead of asking you to adapt to standard storage.
Balancing Upper Cabinets, Drawers, and Open Space
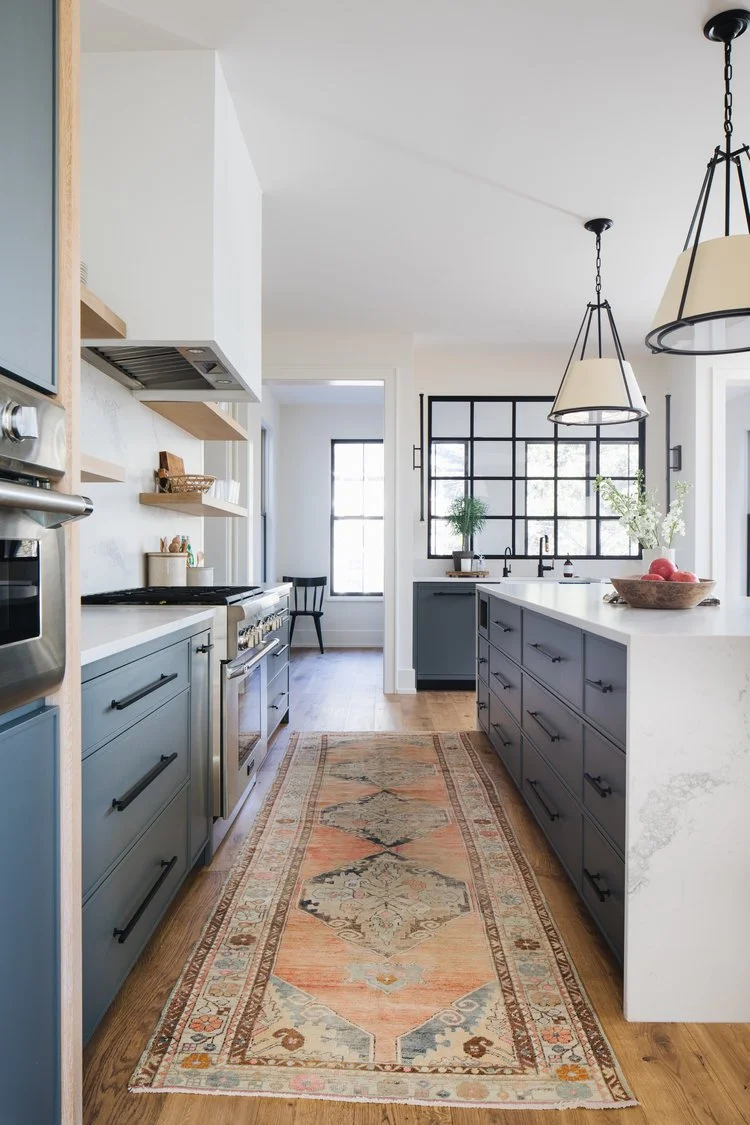
One of the biggest decisions in kitchen design is how to balance storage with visual openness. Upper cabinets are useful, but too many can make a kitchen feel heavy. Drawers and lower storage often provide easier access and better organization because you can see what you own without digging through stacked shelves.
Many of our favorite kitchens use a thoughtful mix of:
Select upper cabinetry
Deep drawers
Tall pantry storage
Open shelving or display shelves
Island storage
Built-in storage zones
This creates a kitchen that feels open and layered while still functioning beautifully. Open shelving can be lovely, but it should be used with intention. It works best for pieces you use often or items that add warmth and personality to the space. It should not be the only plan for everyday storage unless you are truly committed to keeping it styled and organized.
And listen, we love a styled shelf. But we also love a drawer that hides the chaos. Both can exist. That is the beauty of good design.
Do You Need a Built-In Pantry or Walk-In Pantry?
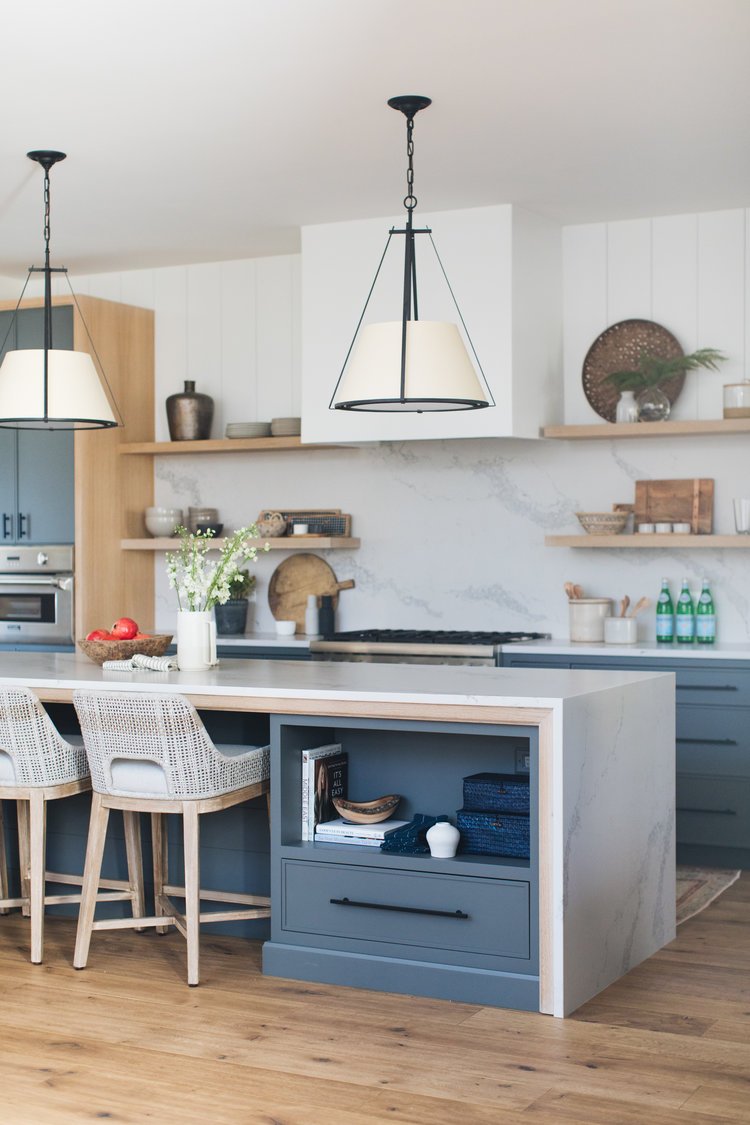
Pantry storage deserves its own conversation.
Some kitchens function best with a dedicated walk-in pantry. Others benefit from tall pantry cabinets, appliance pantry storage, or built-in food zones that are integrated directly into the cabinetry.
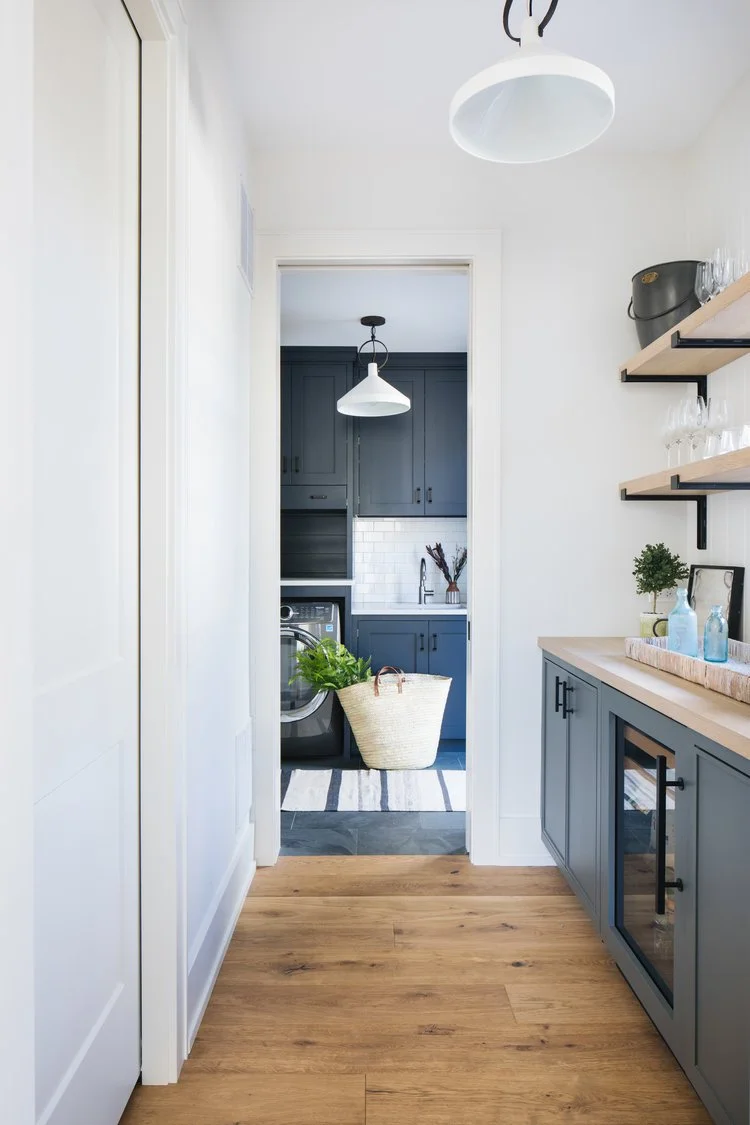
Tall Pantry Cabinets - Tall pantry cabinets provide excellent storage without requiring a separate room. They are especially helpful in kitchen renovations where square footage is limited.
Walk-In Pantries - Walk-in pantries can reduce the need for additional kitchen cabinetry, but they require more space and careful organization. Without a thoughtful plan, a walk-in pantry can become a very pretty closet full of mystery cans and half-empty cereal boxes.
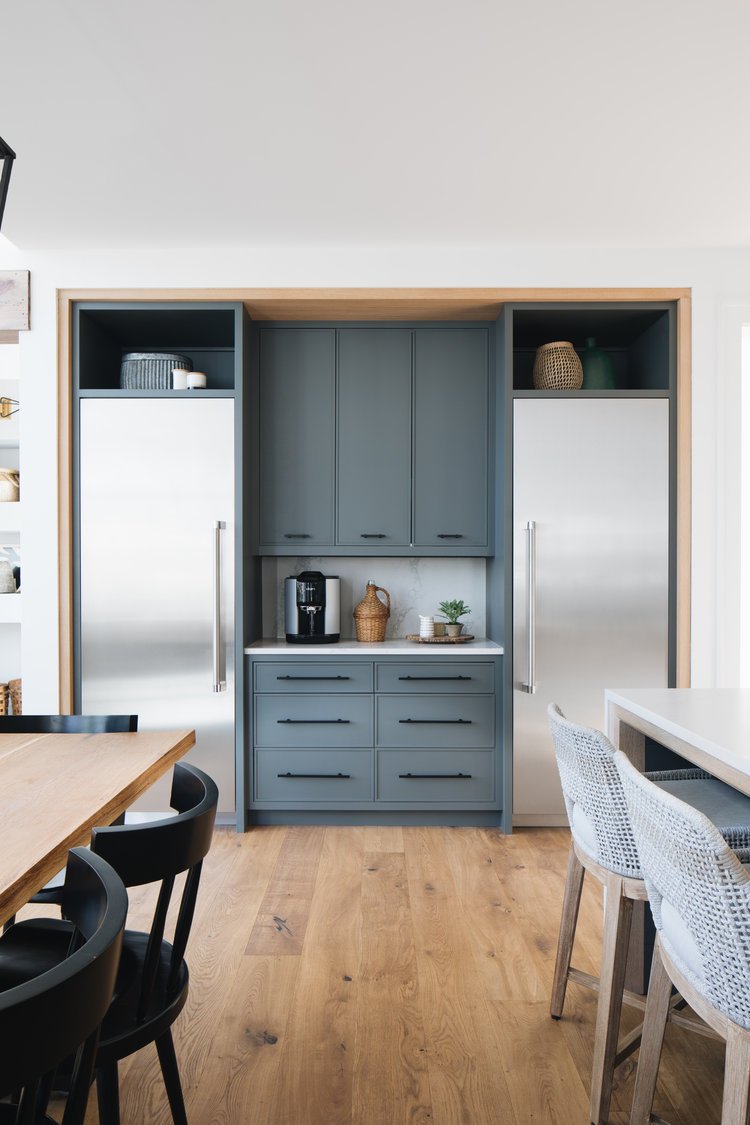
Appliance Pantries - Appliance pantries or cabinet towers can hide small appliances while keeping them easy to access. This is a great option for coffee makers, mixers, toasters, blenders, and countertop items you use often but do not want sitting out.
The right pantry plan depends on your kitchen footprint, cooking habits, and storage needs.
Appliance Integration Changes the Cabinet Plan
Modern kitchens often include integrated appliances, and this affects cabinet planning.
Panel-ready refrigerators, hidden dishwashers, microwave drawers, built-in coffee makers, beverage drawers, and undercounter ice makers all require careful coordination with cabinetry. These choices affect cabinet dimensions, clearances, ventilation, electrical planning, and overall layout.
Appliance integration can create a beautiful, seamless look, but it needs to be planned early. This is one of the reasons our in-house design and cabinetry process is so valuable. Cabinetry, appliance locations, electrical planning, and overall design can be reviewed together instead of being solved separately later.
Smart Storage Can Reduce the Number of Cabinets You Need
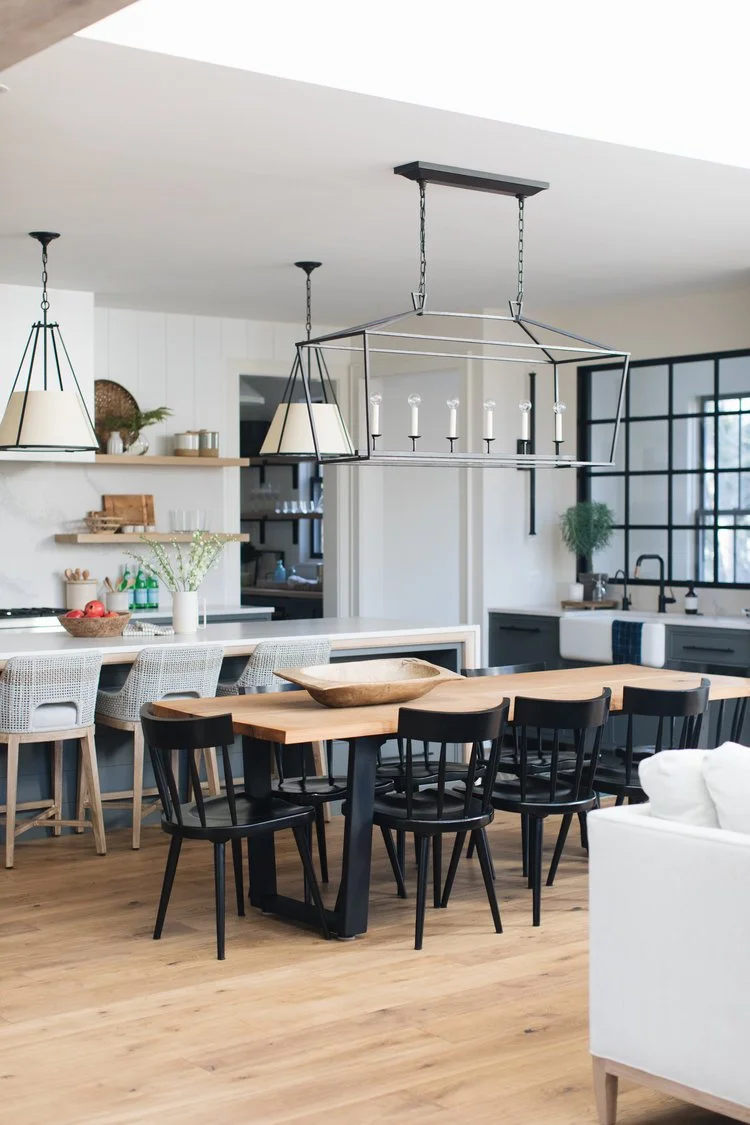
More cabinets are not always the answer. Smarter storage can often make a kitchen function better with fewer cabinets.
Deep drawers may replace multiple shelves. Pull-outs can make narrow spaces useful. Corner solutions can reduce wasted space. Vertical dividers can organize trays and cutting boards. Toe-kick drawers can add hidden storage. Drawer inserts can keep utensils, spices, and storage containers under control.
The question is not always, “How many cabinets can we fit?”
A better question is, “How can each cabinet work harder?”
When every cabinet has a purpose, the kitchen feels more organized and less cluttered.
New Builds vs. Kitchen Remodels
Cabinet planning looks different depending on whether you are building new or renovating an existing kitchen.
New Builds - In a new build, there is often more flexibility. Walls, windows, appliance locations, and pantry placement can be planned around the ideal kitchen layout. This allows cabinetry to guide the design from the beginning.
Remodels - In a remodel, the existing home plays a major role. Structural walls, plumbing locations, windows, radiators, ceiling heights, and architectural details can all affect cabinet placement.
This is especially true in older homes throughout Buffalo and Western New York, where no two kitchens are exactly the same. Custom cabinetry helps remodels feel intentional instead of compromised because the cabinetry can be built around the home’s actual conditions.
Budget Considerations and Long-Term Value
Cabinetry is one of the biggest investments in a kitchen renovation, and for good reason. Cabinets are used every single day. They affect the way your kitchen looks, functions, and holds up over time. Investing in quality cabinetry, thoughtful storage, and durable finishes can add long-term value to your home and your daily life.
That does not mean every cabinet needs every possible upgrade. The best approach is to prioritize the features that will make the biggest difference for how you live. For some clients, that may be a custom pantry wall. For others, it may be deep drawers, hidden trash, appliance storage, or a hardworking island.
A good cabinet plan helps you spend your budget intentionally.
Planning for a Kitchen That Grows With You
Your kitchen should support you now, but it should also work for the years ahead. Flexible shelving, durable finishes, smart drawer storage, accessible layouts, and timeless materials all help a kitchen age well. Trends will come and go, but a kitchen that functions beautifully will always feel good to live in.
When planning cabinet space, think about what may change over time:
Family routines
Cooking habits
Storage needs
Accessibility
Entertaining
Kids growing up
Aging in place
Resale value
A kitchen designed with long-term livability in mind will always serve you better than one designed only around what is trending right now.
So, How Much Cabinet Space Do You Really Need?
There is no magic number.
The right amount of cabinet space depends on your home, your layout, your habits, and your priorities. A well-designed kitchen is not about filling every wall. It is about creating storage that supports daily life while keeping the room balanced, beautiful, and easy to use.
The right cabinet plan should make your kitchen feel calmer, not more crowded. It should give everyday items a place to live. It should reduce clutter. It should support cooking, gathering, hosting, cleaning, and the little routines that happen without much thought.
When cabinetry is planned thoughtfully, your kitchen becomes more than beautiful.
It becomes truly livable.
Ready to Plan Your Kitchen Cabinetry?
If you are planning a kitchen renovation, custom cabinetry project, or full home renovation in Buffalo or Western New York, our in-house design and cabinetry team would be happy to help.
At Rust Belt, we design, build, and install custom cabinetry tailored to the home, the architecture, and the way our clients live every day. From layout planning and storage solutions to fabrication, finishing, and installation, every detail is considered as part of one cohesive process.
Let’s create a kitchen that feels organized, timeless, and beautifully built for real life.
Written by Rust Belt’s in-house design and cabinetry team, specializing in interior design, custom cabinetry, and luxury renovations throughout Buffalo and Western New York.