A Softly Layered Allentown Retreat
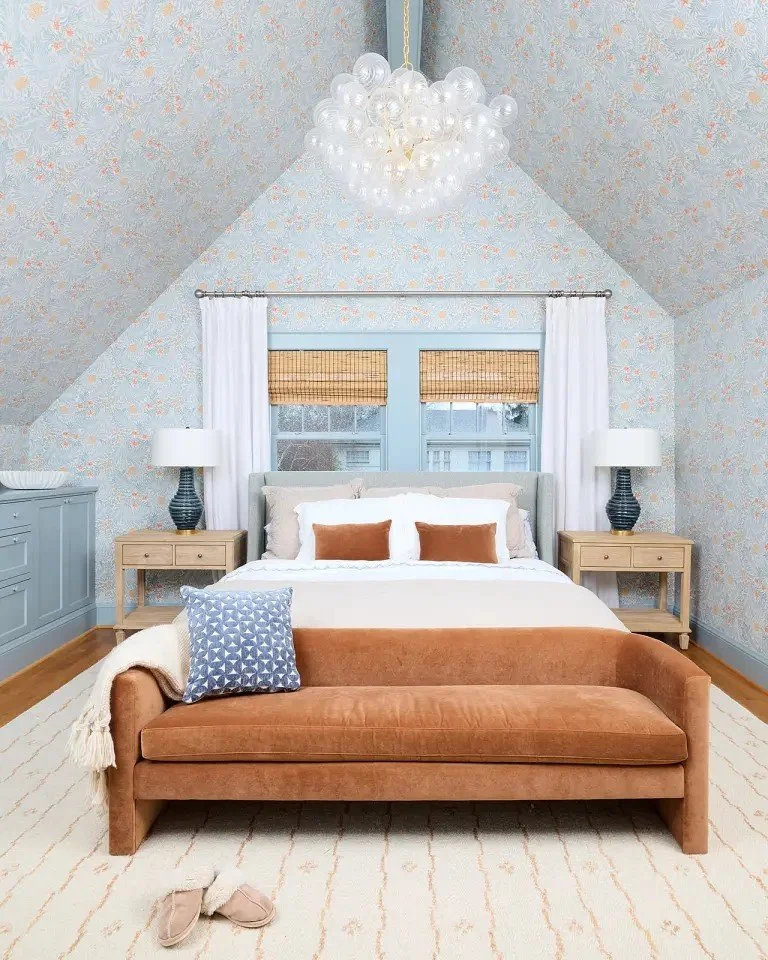
Primary Suite Interior Design & Renovation | Allentown, Buffalo, NY
This young family came to us wanting to bring more character, color, and warmth into their Allentown home while creating a primary suite that felt calm, functional, and connected to the architecture of the house.
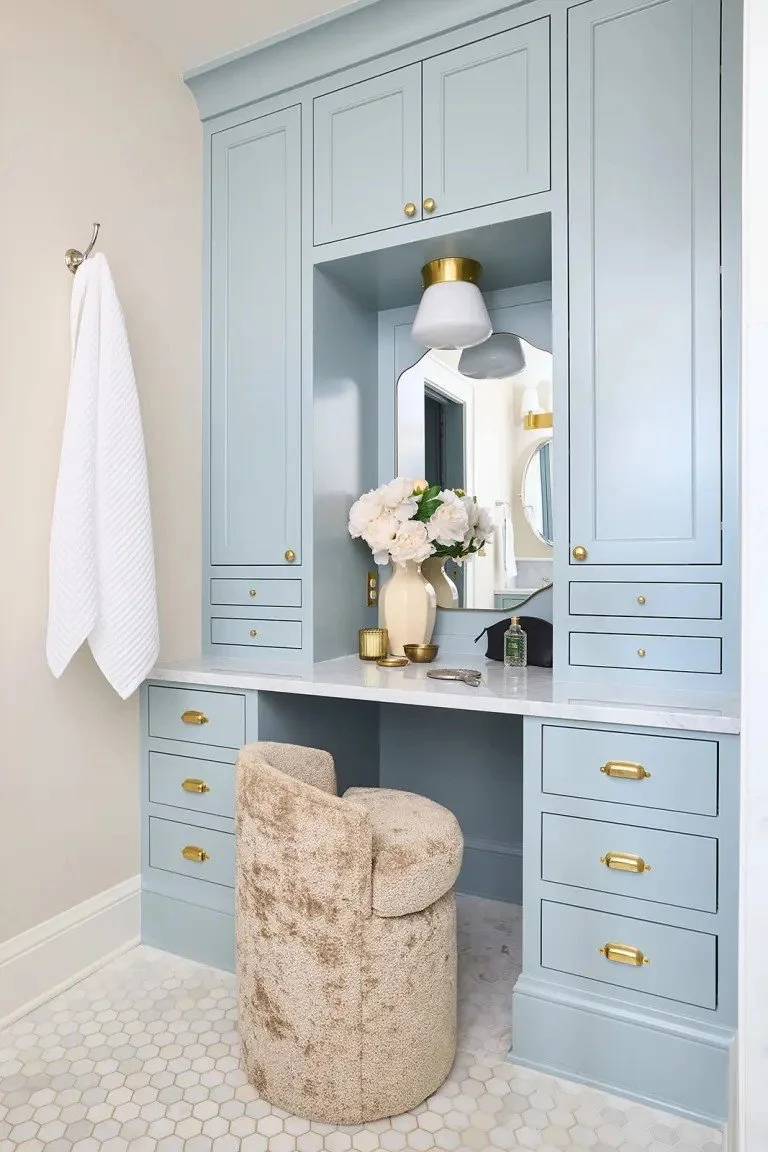
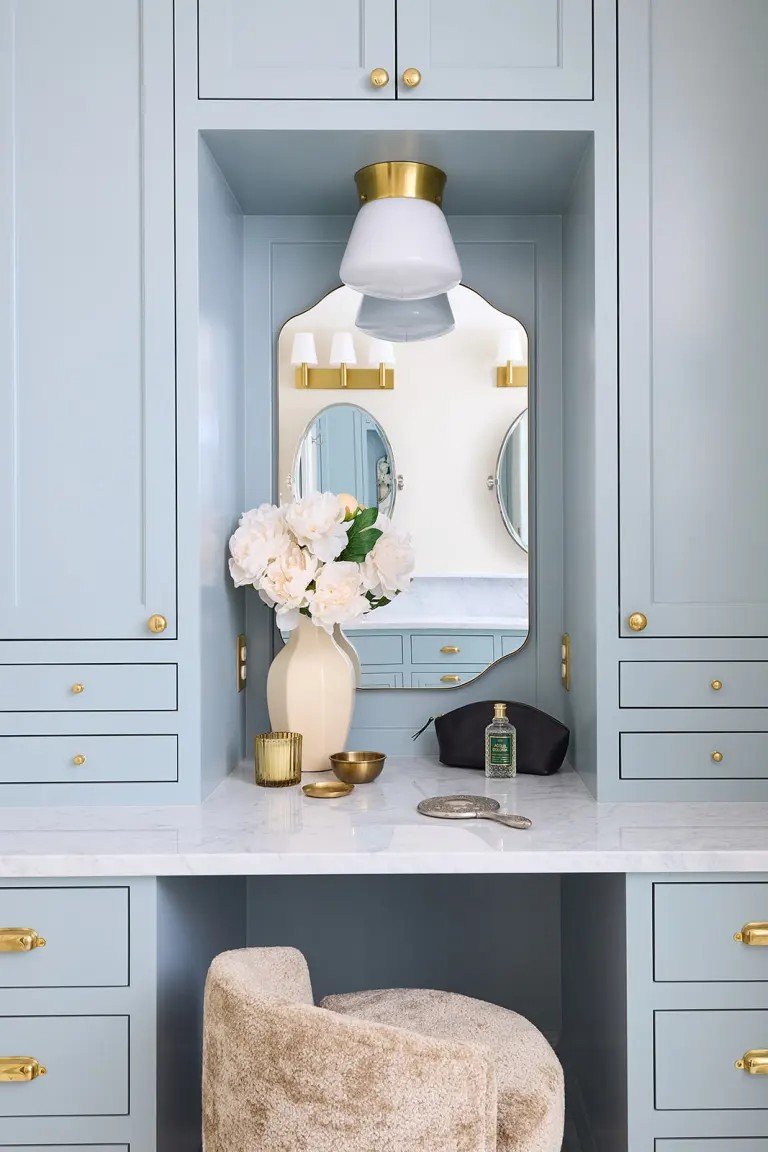
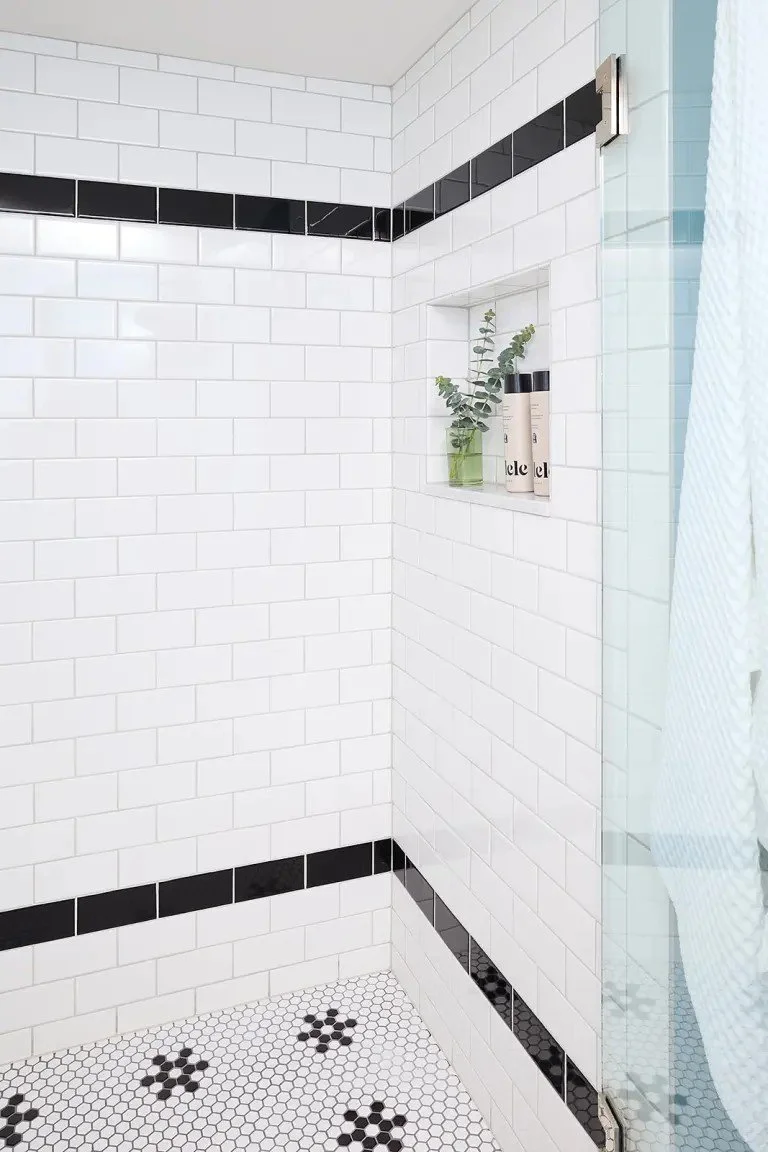
The goal was to develop a modern-traditional interior that respected the home’s older character without making the rooms feel overly formal or stuck in the past. Traditional architectural details, custom built-ins, classic tile, and warm metal finishes were balanced with clean-lined furniture, soft color, and playful pattern to create spaces that feel timeless but still fresh enough for a young family.
By cleaning up details left behind from a previous renovation and reintroducing more thoughtful, period-appropriate elements, the home began to feel cohesive again. The finished suite is layered, restful, and full of personality—a comfortable retreat designed for everyday family life.
The Design Concept
The design direction centered around creating a relaxed interpretation of traditional design.
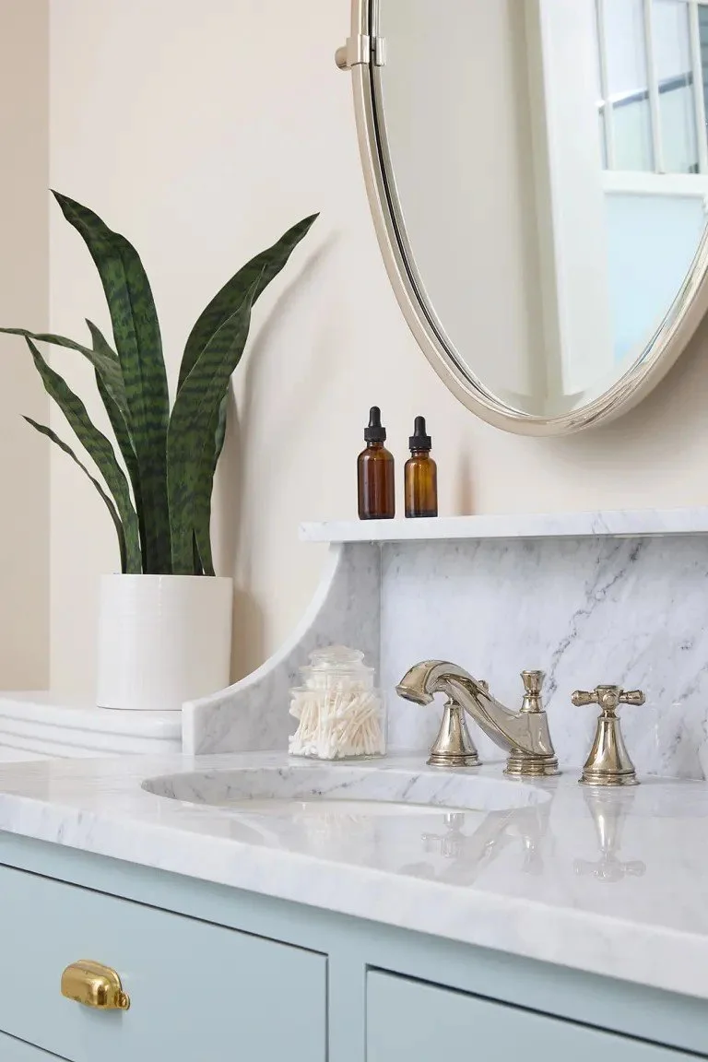
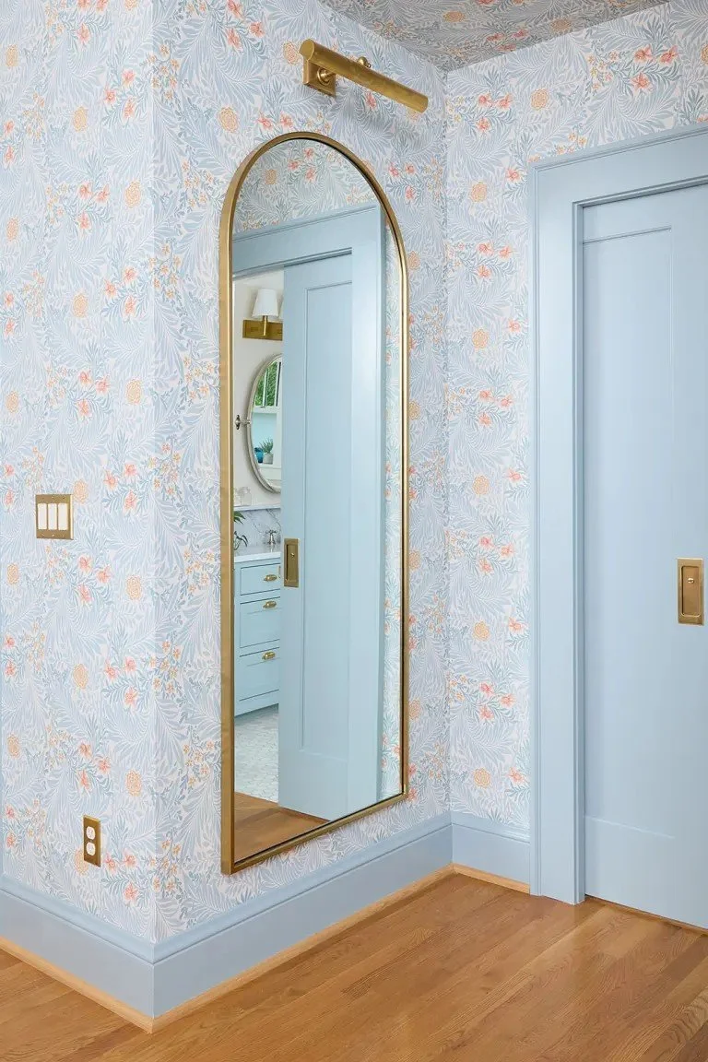
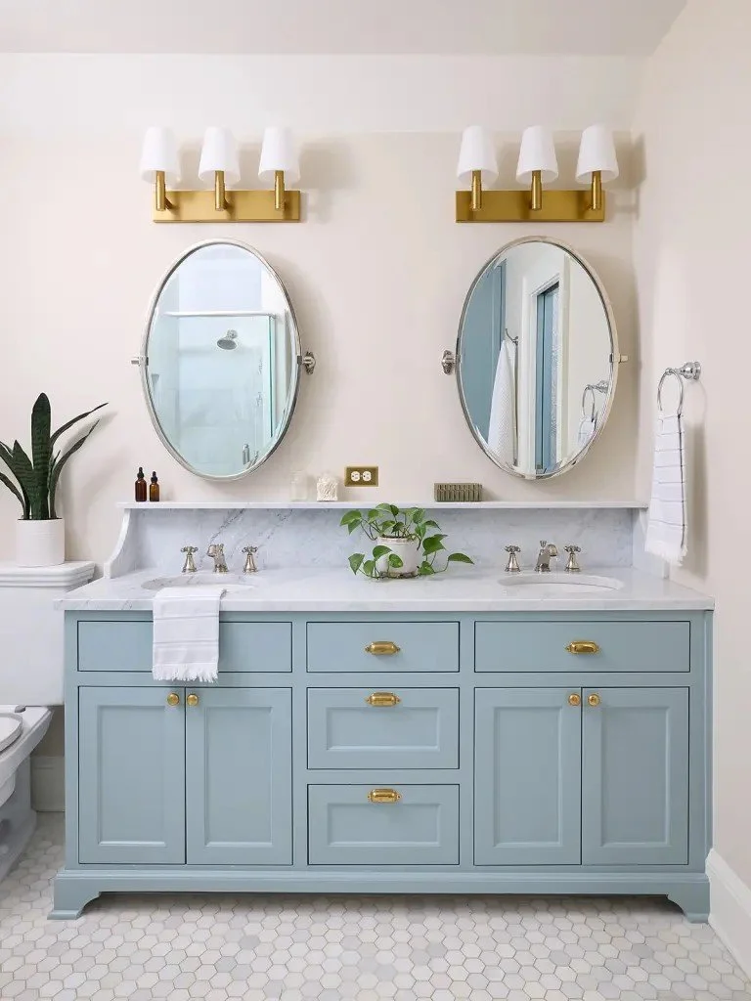
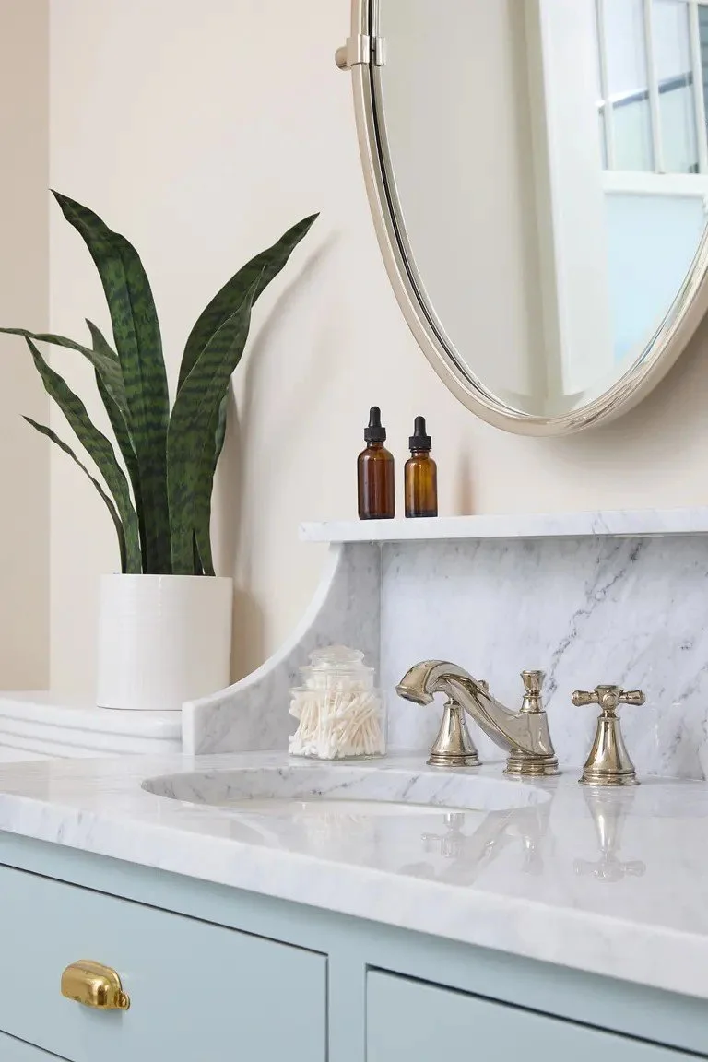
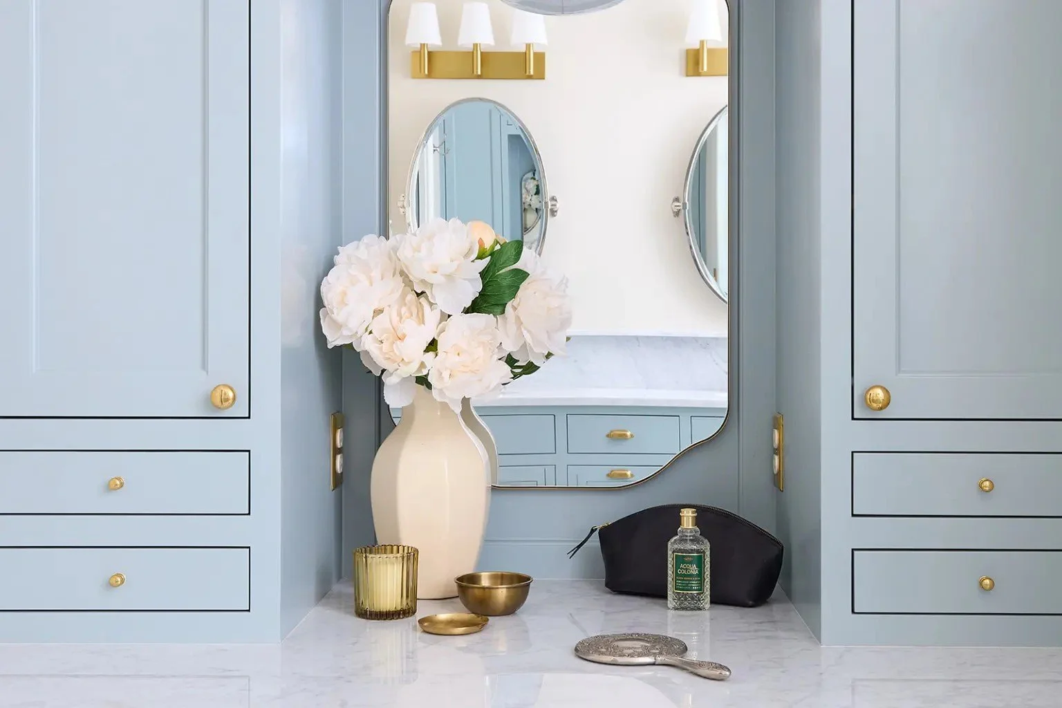
Soft blue tones became the thread connecting the bedroom, dressing area, and bathroom, while warm wood, brass accents, marble, floral pattern, and classic tile added depth and architectural character.
Rather than trying to recreate a historic interior exactly, we used traditional details as the foundation and introduced more contemporary furnishings and simplified shapes to keep the rooms feeling current.
The result feels collected rather than overly matched. Each space relates to the next, but every room still has its own personality.
Project Overview
Location: Allentown, NY
Service: Interior Design + Primary Bedroom Remodeling
Scope: Full kitchen renovation including cabinets, layout updates, and finishes
Secondary Scopes: Custom Vanity - Bathroom Design + Renovation
A Primary Bedroom Filled With Soft Color
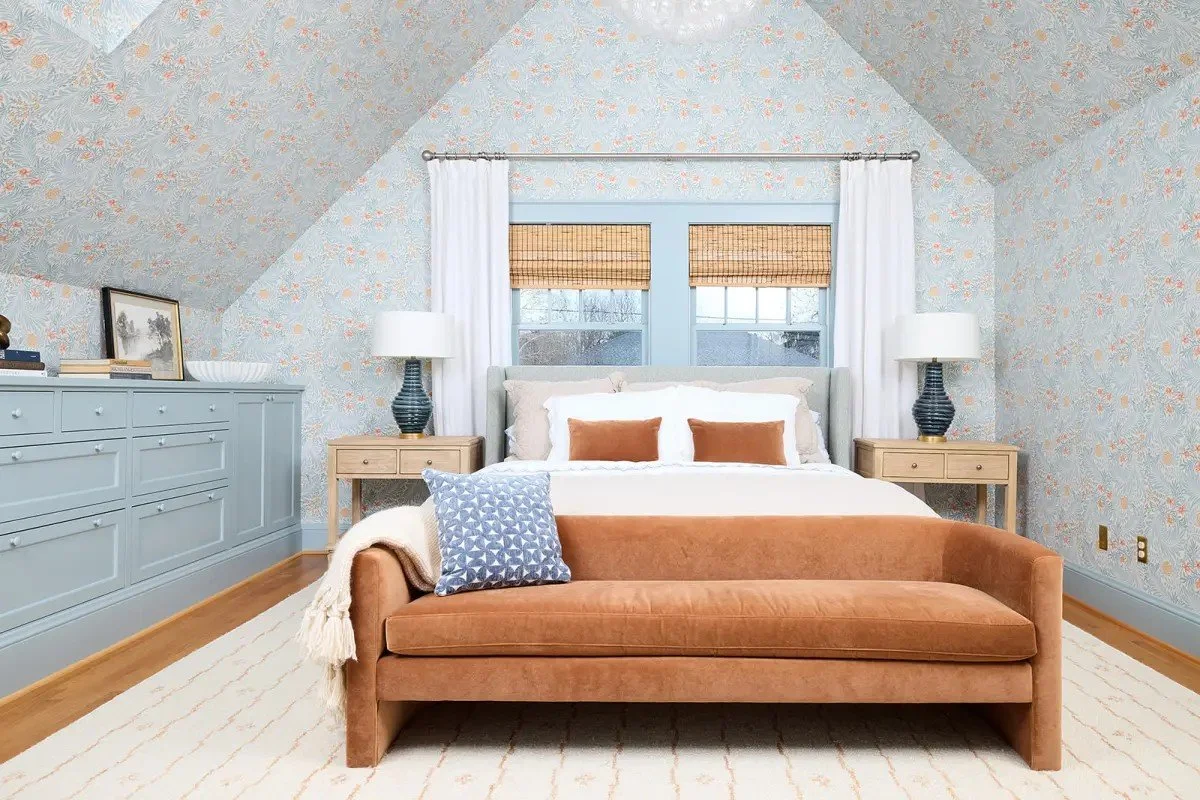
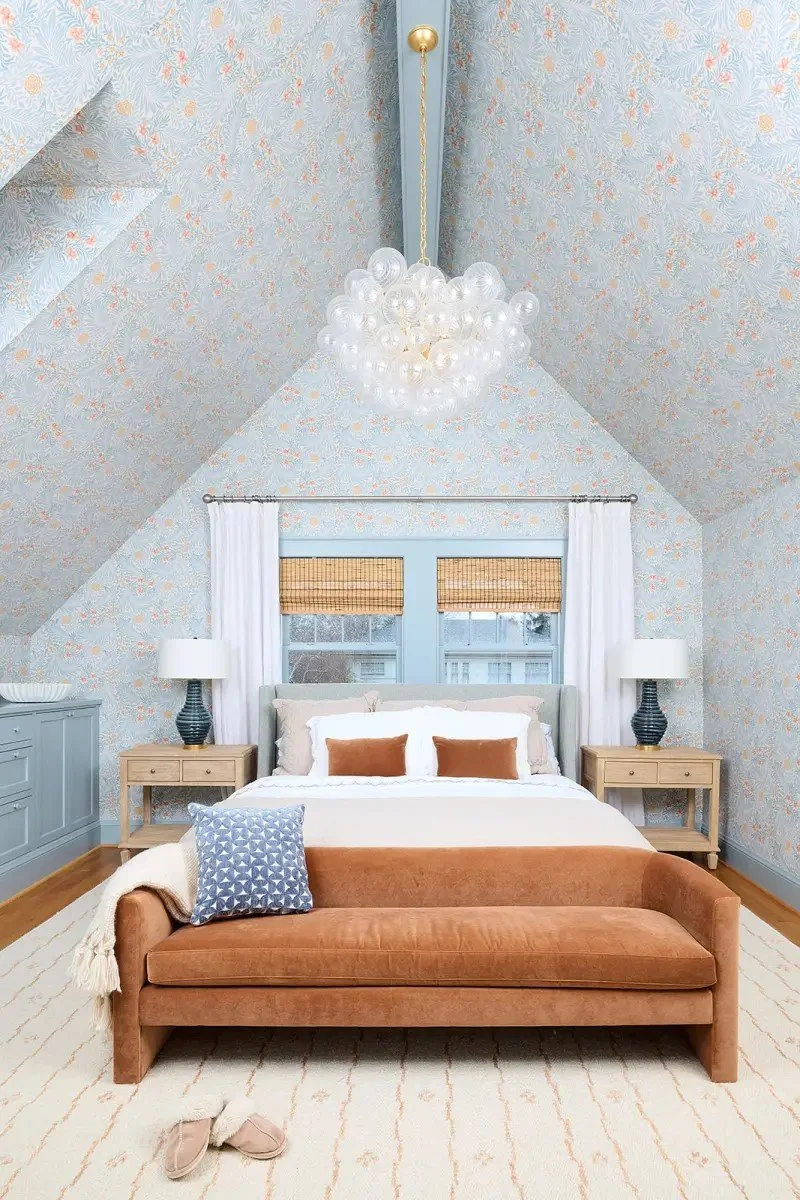
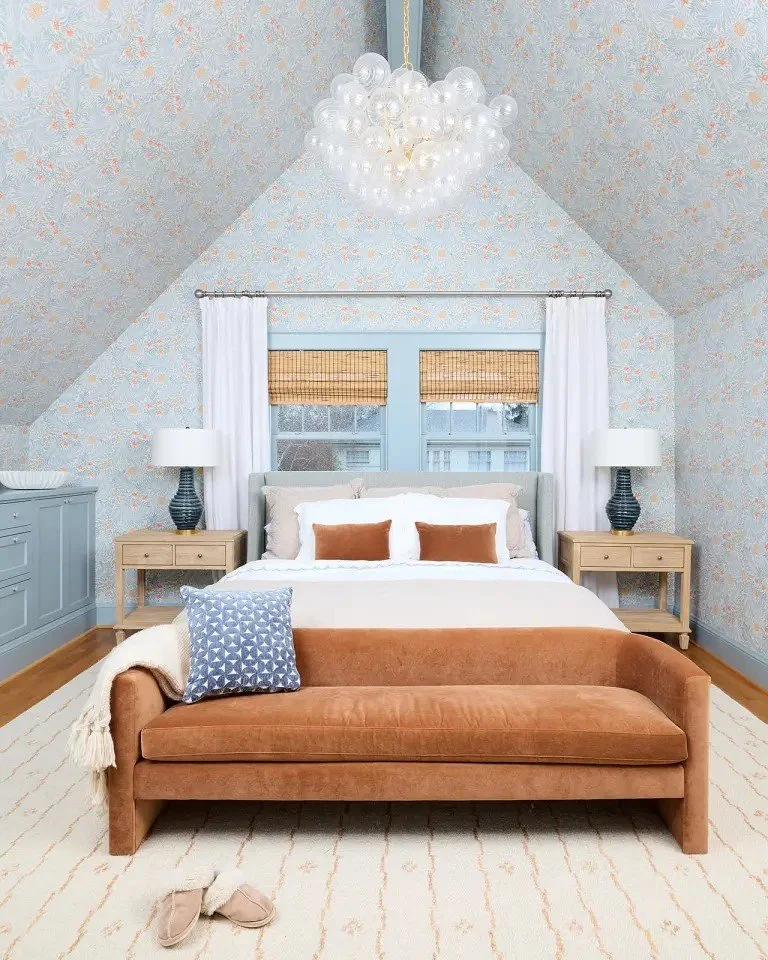
The primary bedroom was designed to feel peaceful, layered, and slightly romantic without becoming overly delicate.
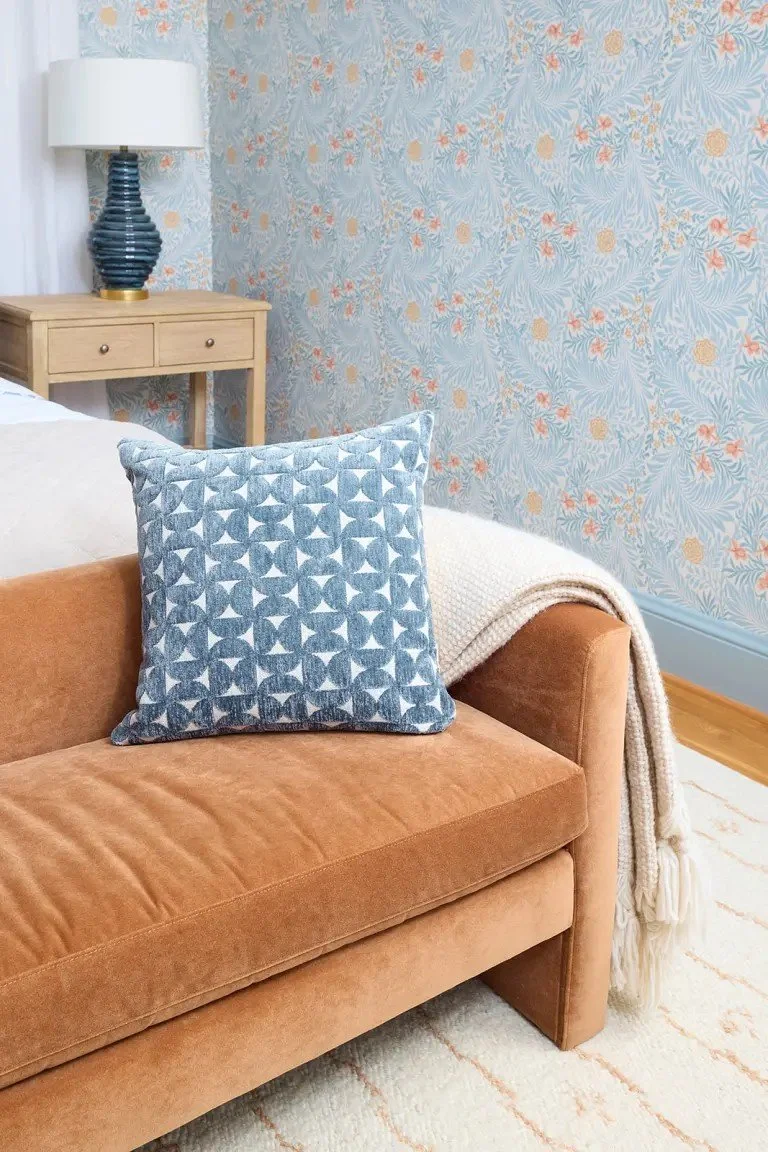
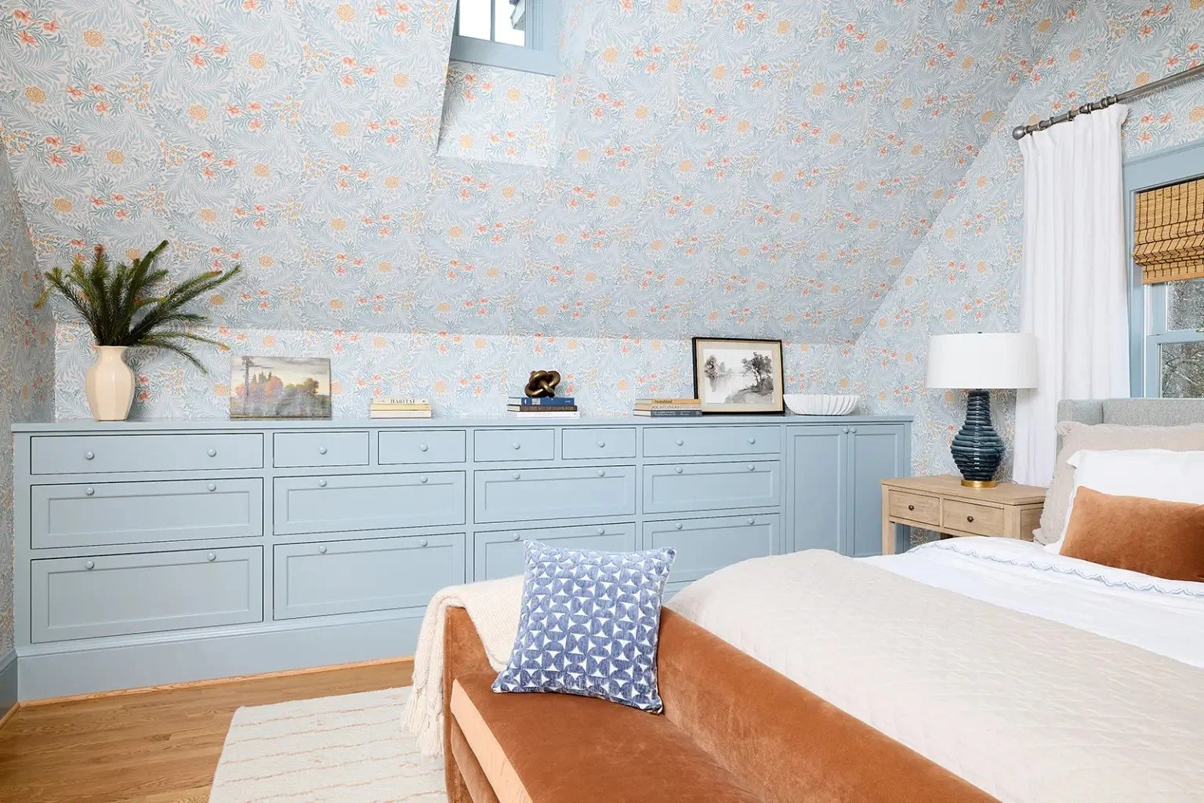
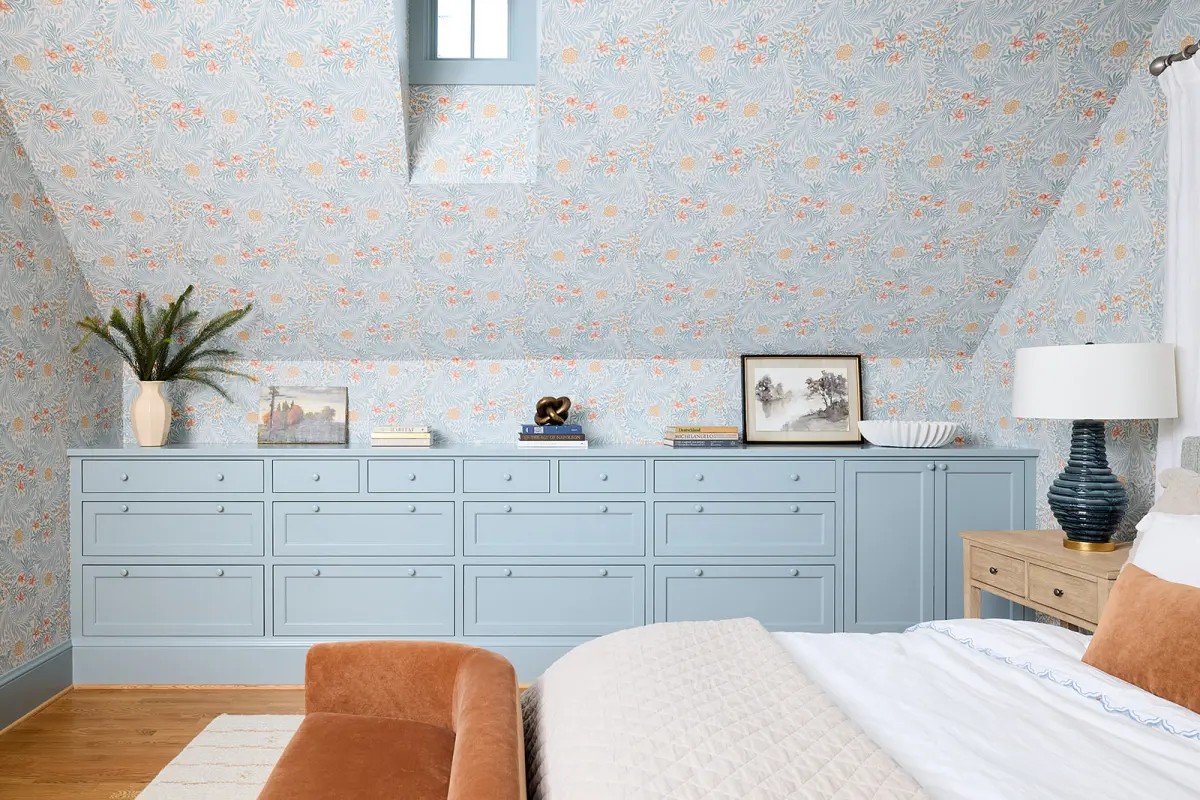
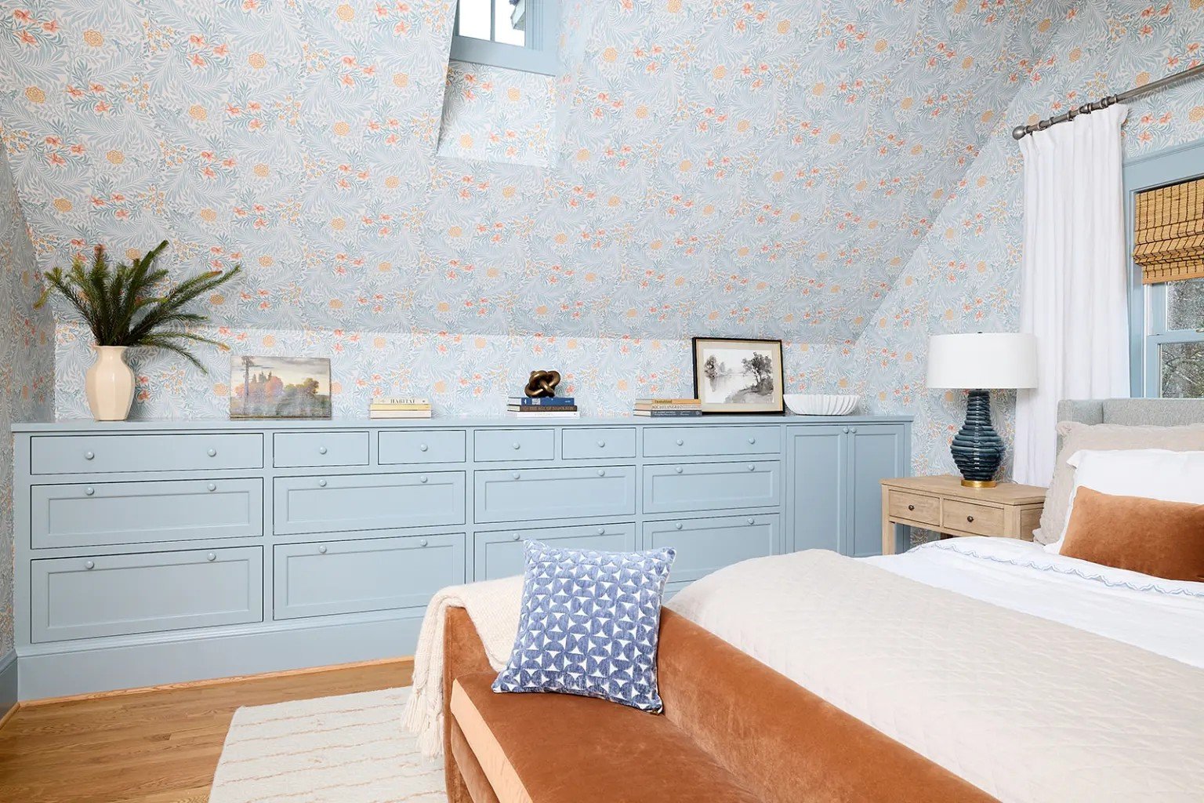
A soft floral wallcovering wraps the walls and sloped ceiling, transforming the architecture into one of the room’s most memorable features. Blue-gray trim and custom built-in storage create a seamless, tailored look while adding much-needed function.
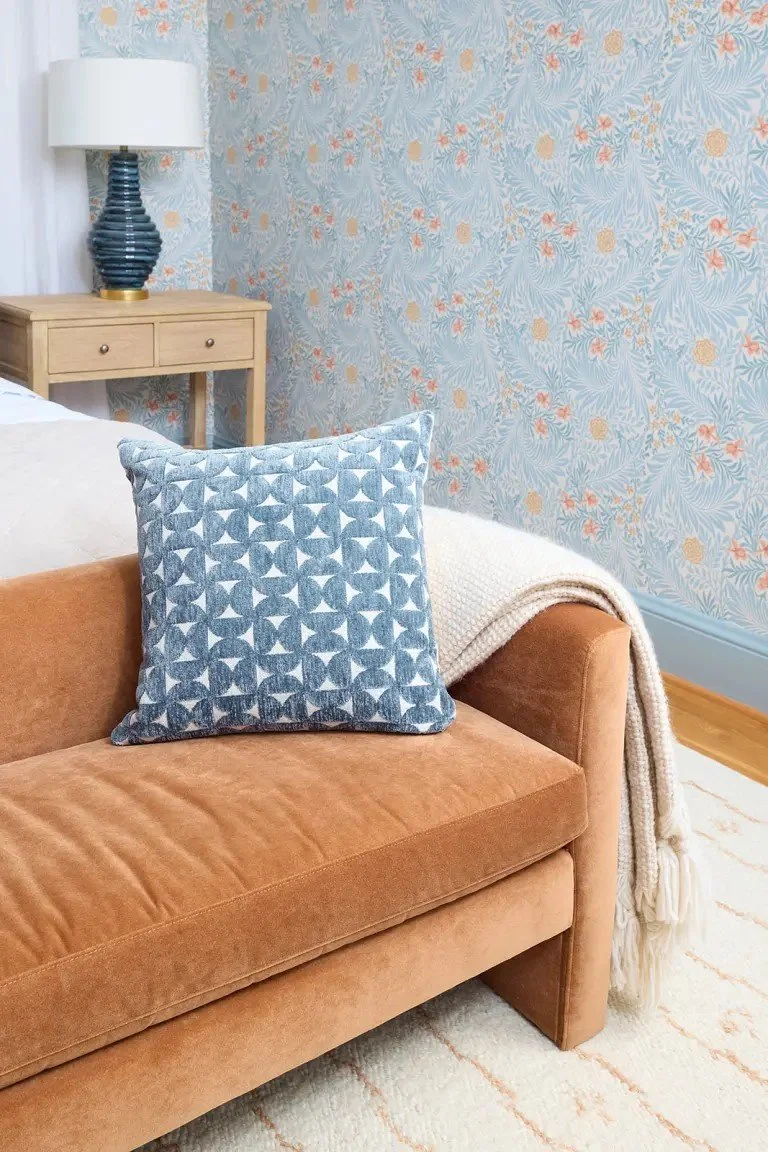
Warm camel upholstery at the foot of the bed introduces contrast against the cooler blue palette, while natural wood nightstands, dark sculptural lamps, woven shades, and soft textiles keep the room grounded and comfortable.
The furniture was selected with clean, simple lines so it would balance the more traditional architecture and patterned wallcovering. The room feels design-forward, but still easy to live in a true retreat at the end of a long day.
Modern-Traditional Design for a Young Family
This project was ultimately about giving the home back some of the character that had been lost while making it work better for the family living there now.
Traditional architectural details and classic materials helped reconnect the rooms to the age and setting of the home. Contemporary furniture, simplified silhouettes, and thoughtful storage kept the result from feeling too formal or precious.
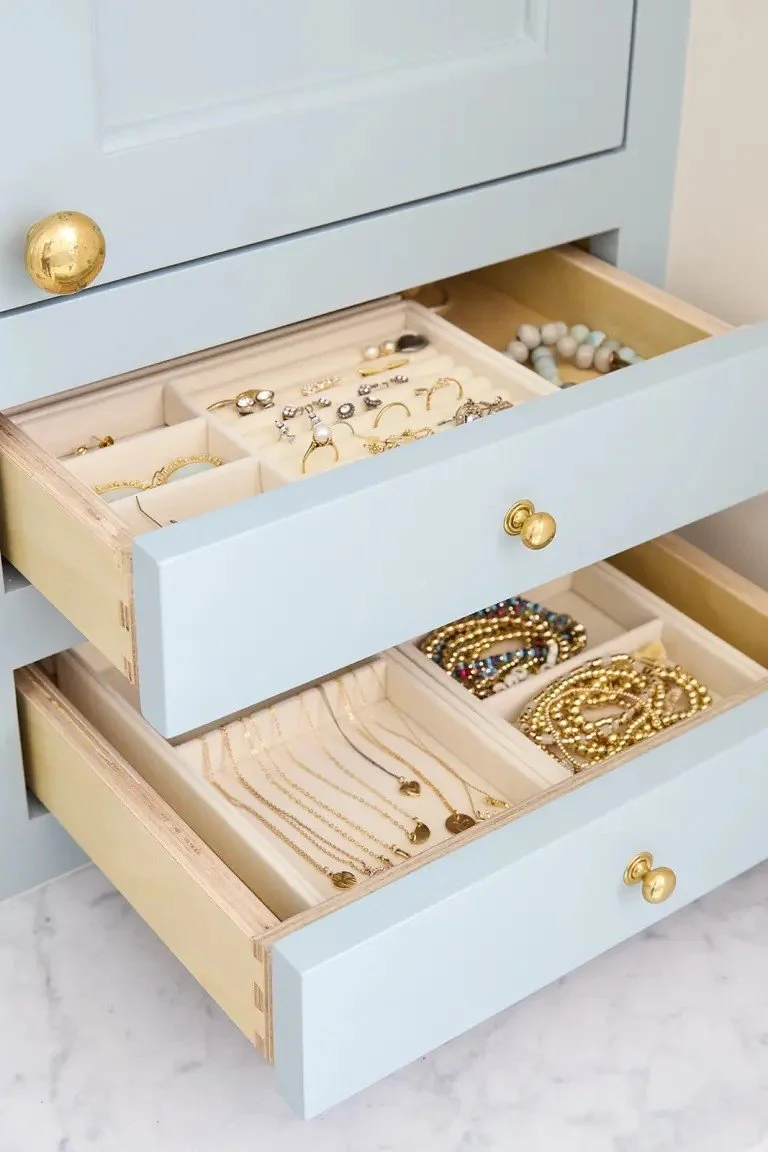
By preserving existing elements where possible, adding custom built-ins, and layering pattern, color, and texture throughout the suite, we created a space that feels personal, relaxed, and built to last.
It is a primary suite designed for real life, beautiful enough to feel special, comfortable enough to use every day, and peaceful enough to make closing the bedroom door feel like a tiny vacation.
Serving Buffalo & Western NY
This project is one of many we’ve completed in the greater Buffalo NY area. We work with homeowners throughout Western New York to design and build custom cabinetry and complete kitchen renovations.
If you're considering a kitchen remodel or custom cabinets in Buffalo NY, we’d be happy to talk through your project. Contact Rust Belt to schedule a consultation.