Kitchen Renovation, Custom Cabinetry & Interior Design | Lewiston, NY
Custom Kitchen Cabinets, Butler’s Pantry & Dining Room Design
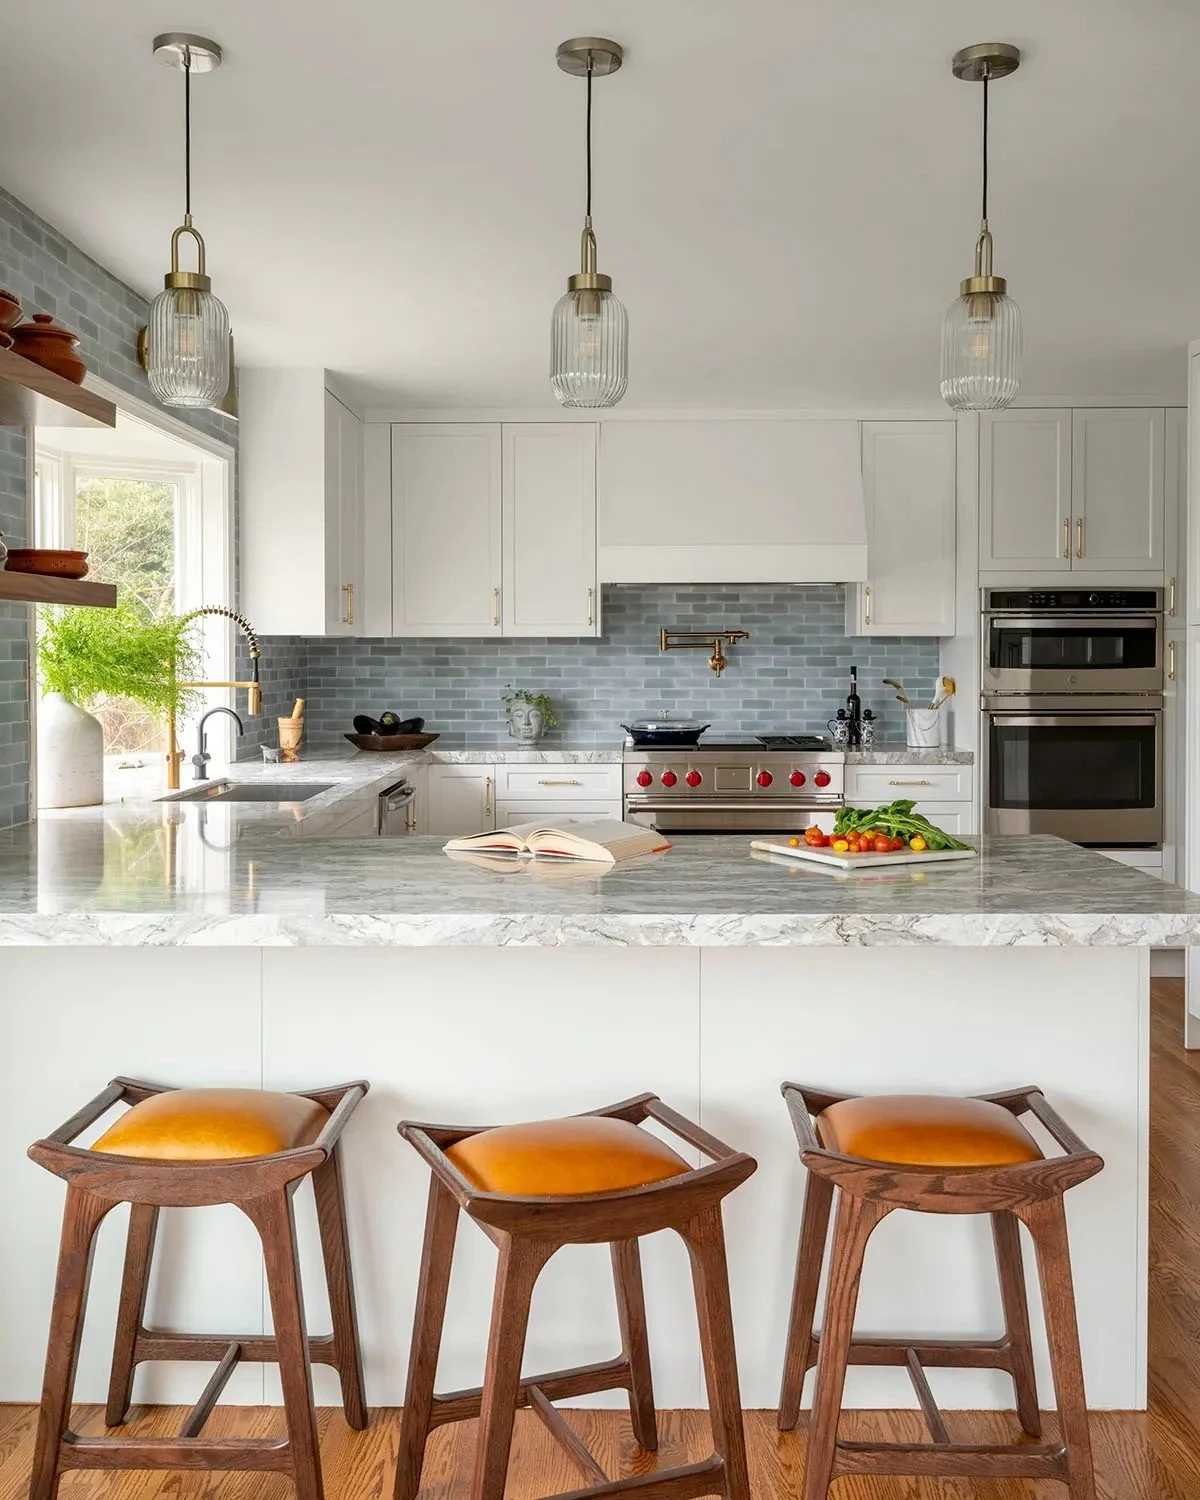
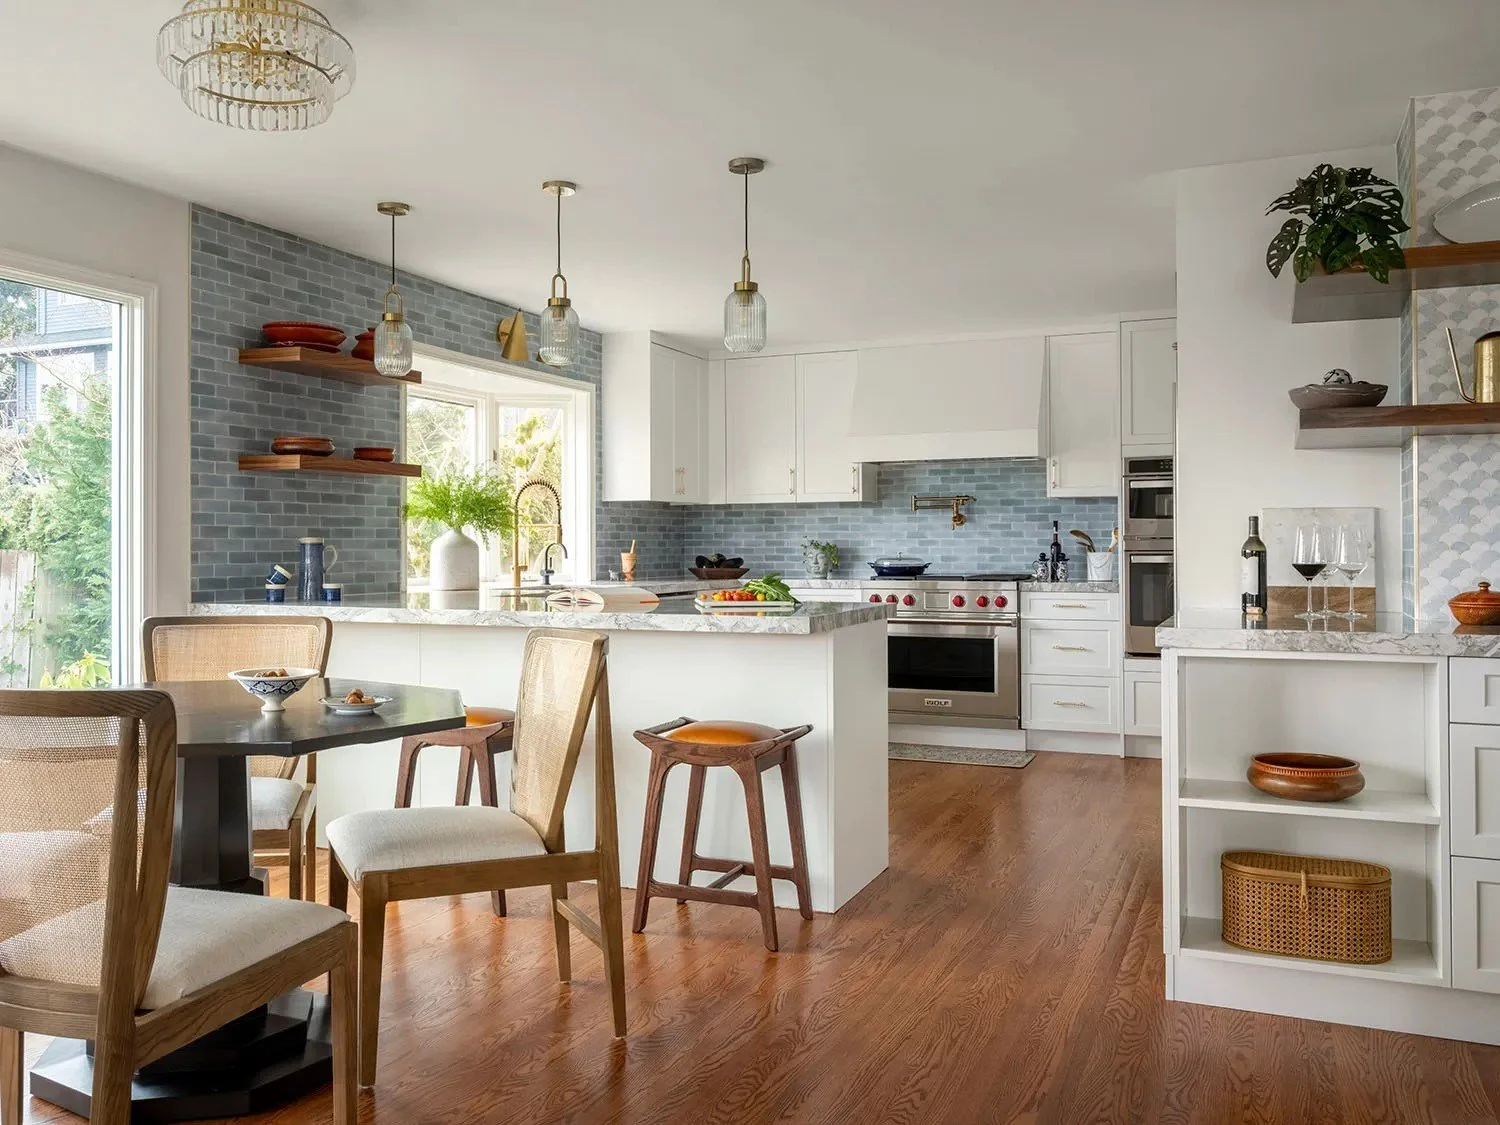
This Lewiston, NY home called for a kitchen and dining renovation that felt refined, welcoming, and connected from room to room. The goal was to improve the function of the kitchen while creating a more layered interior that balanced timeless cabinetry, soft color, natural materials, and a few details that were anything but predictable.
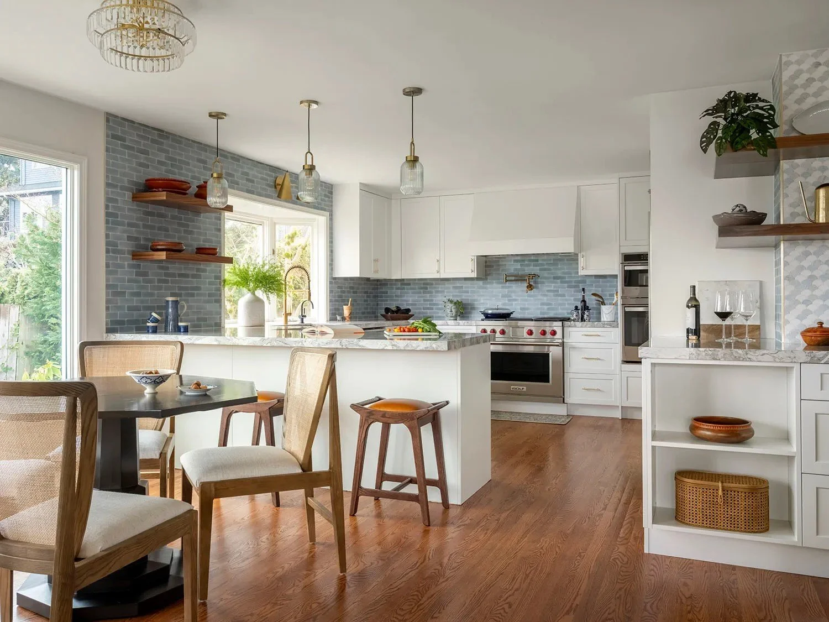
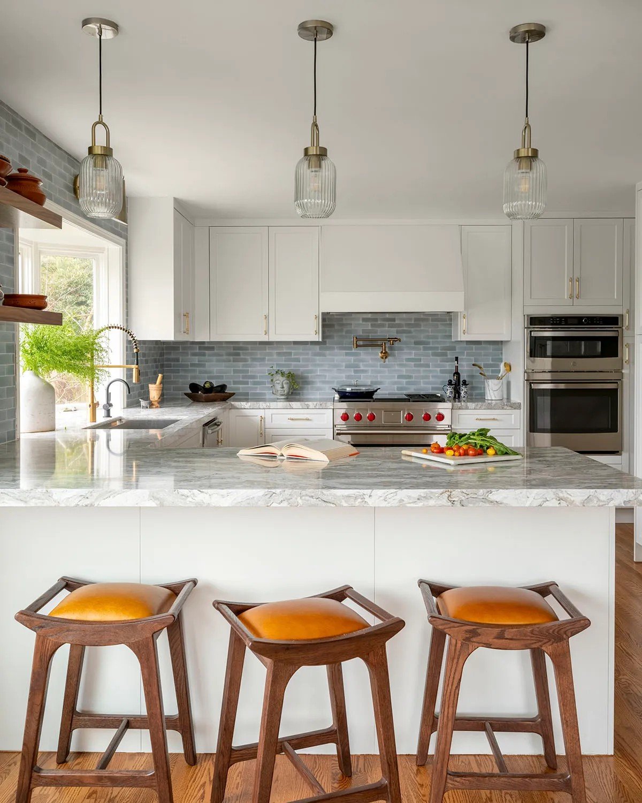
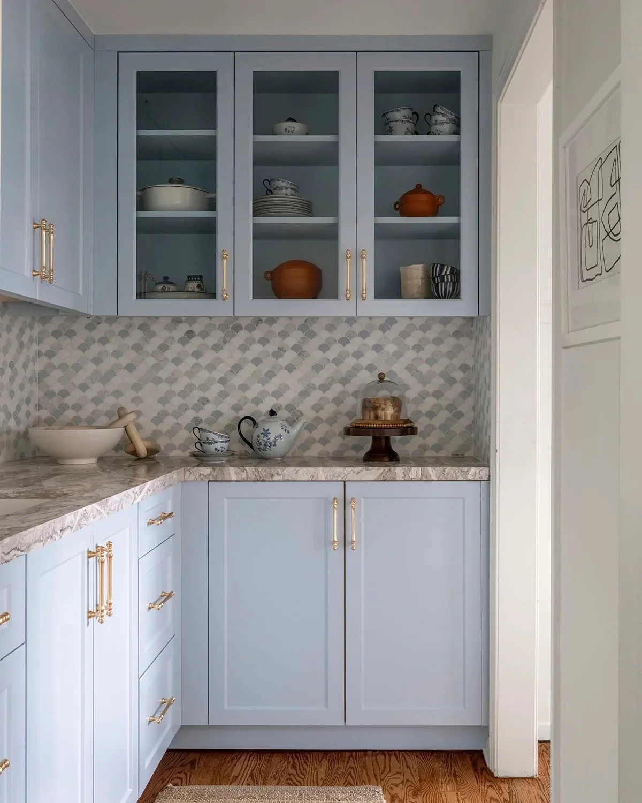
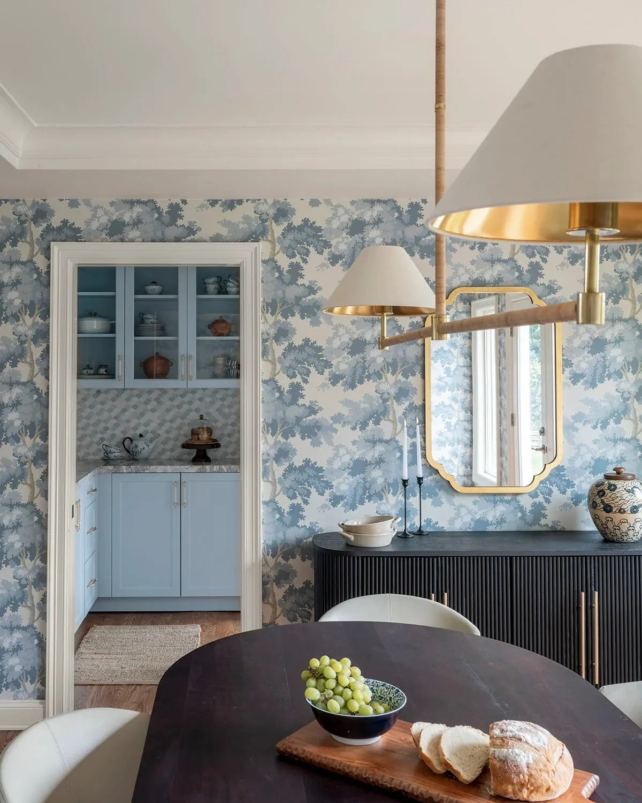
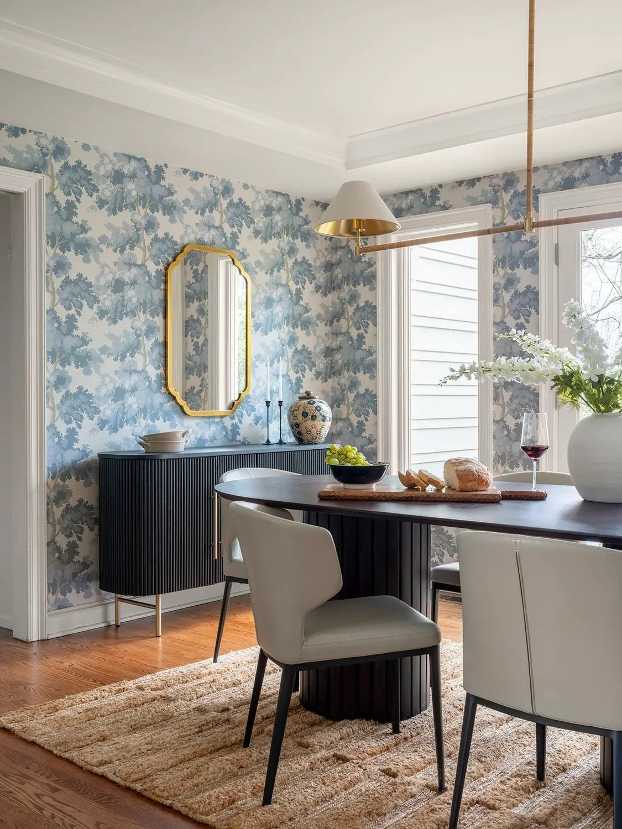
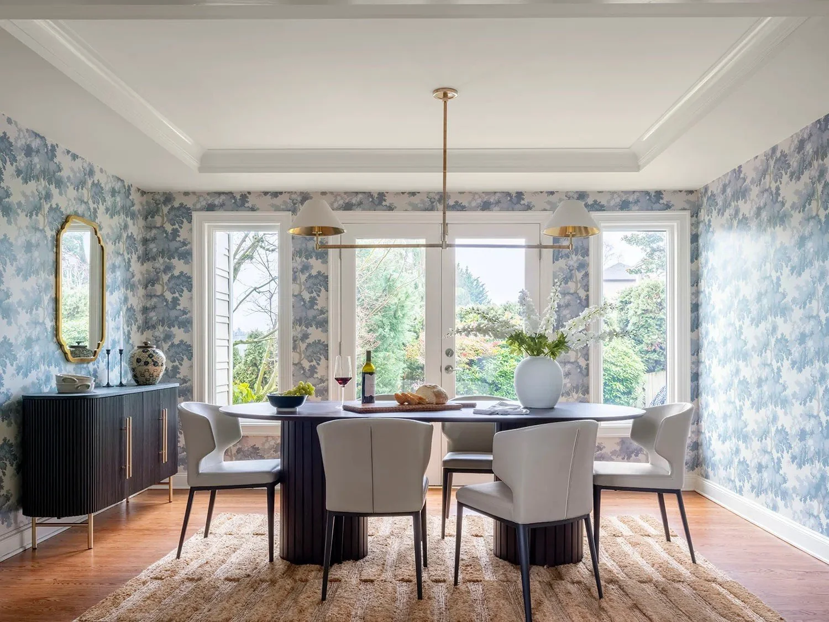
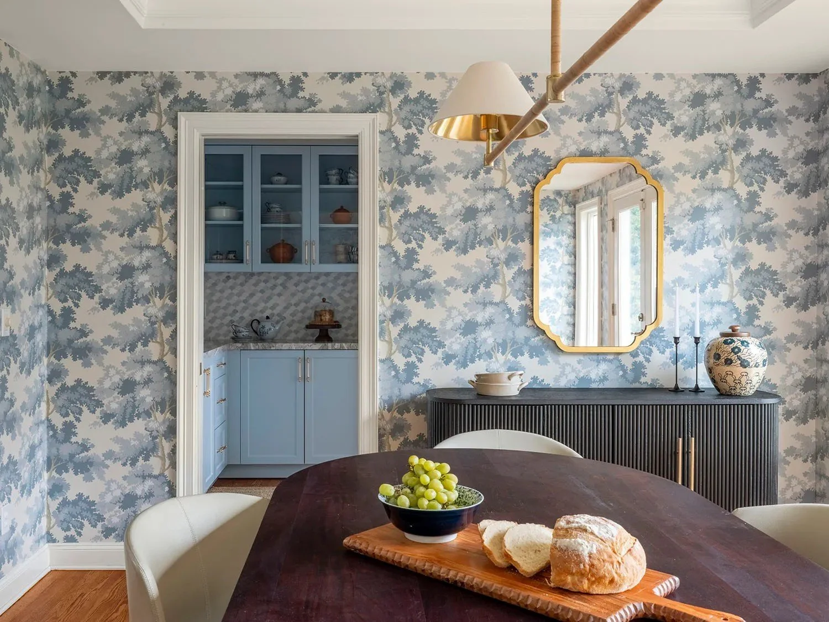
The finished design moves easily between the bright kitchen, custom butler’s pantry, and wallpapered dining room. Soft blues, warm wood, veined stone, polished brass, and carefully selected patterns create continuity throughout the spaces without making everything feel overly matched.
It is a home designed for everyday cooking, quiet breakfasts, family dinners, and easy entertaining—with enough personality to make even setting the table feel a little more fun.
Design Approach
As a full design and renovation project, we considered the kitchen, pantry, and dining room as one connected experience rather than three unrelated spaces.
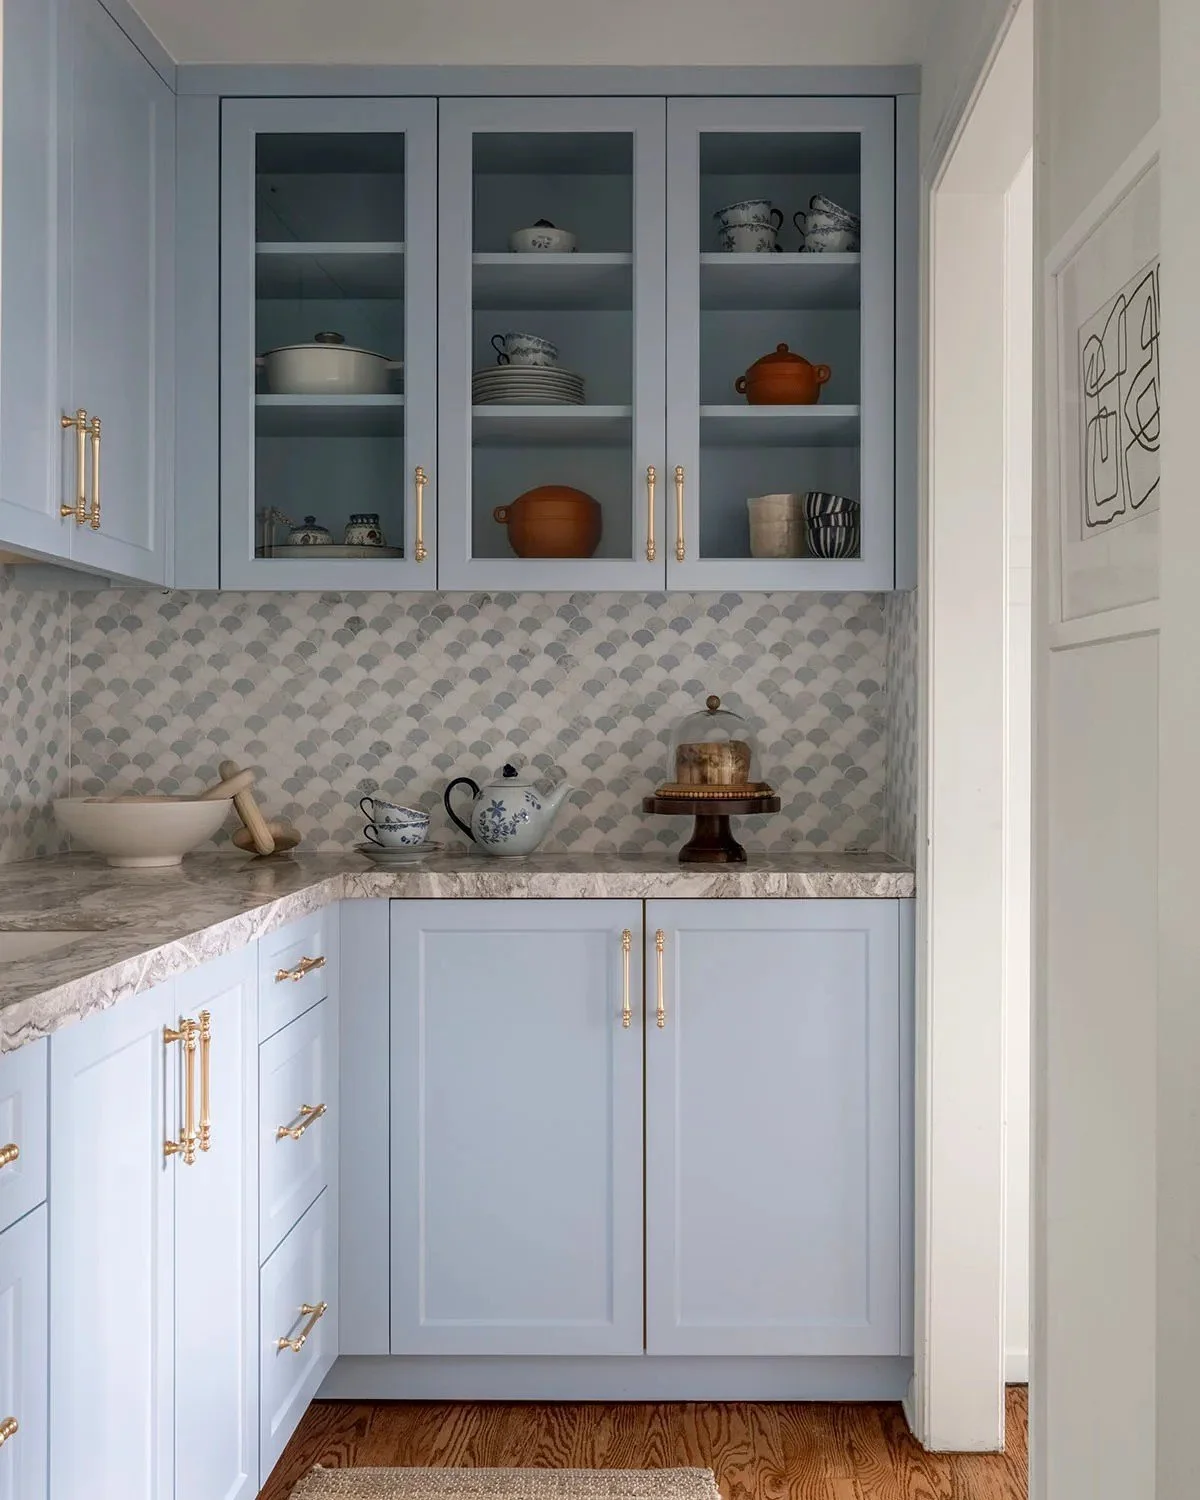
The design needed to feel light and functional in the kitchen, more intimate and layered in the dining room, and hardworking in the butler’s pantry. Repeating blue tones, warm brass finishes, natural wood, and patterned surfaces helped create a visual relationship between each area.
Key design decisions included:
Refining the kitchen layout to improve cooking, storage, and everyday circulation
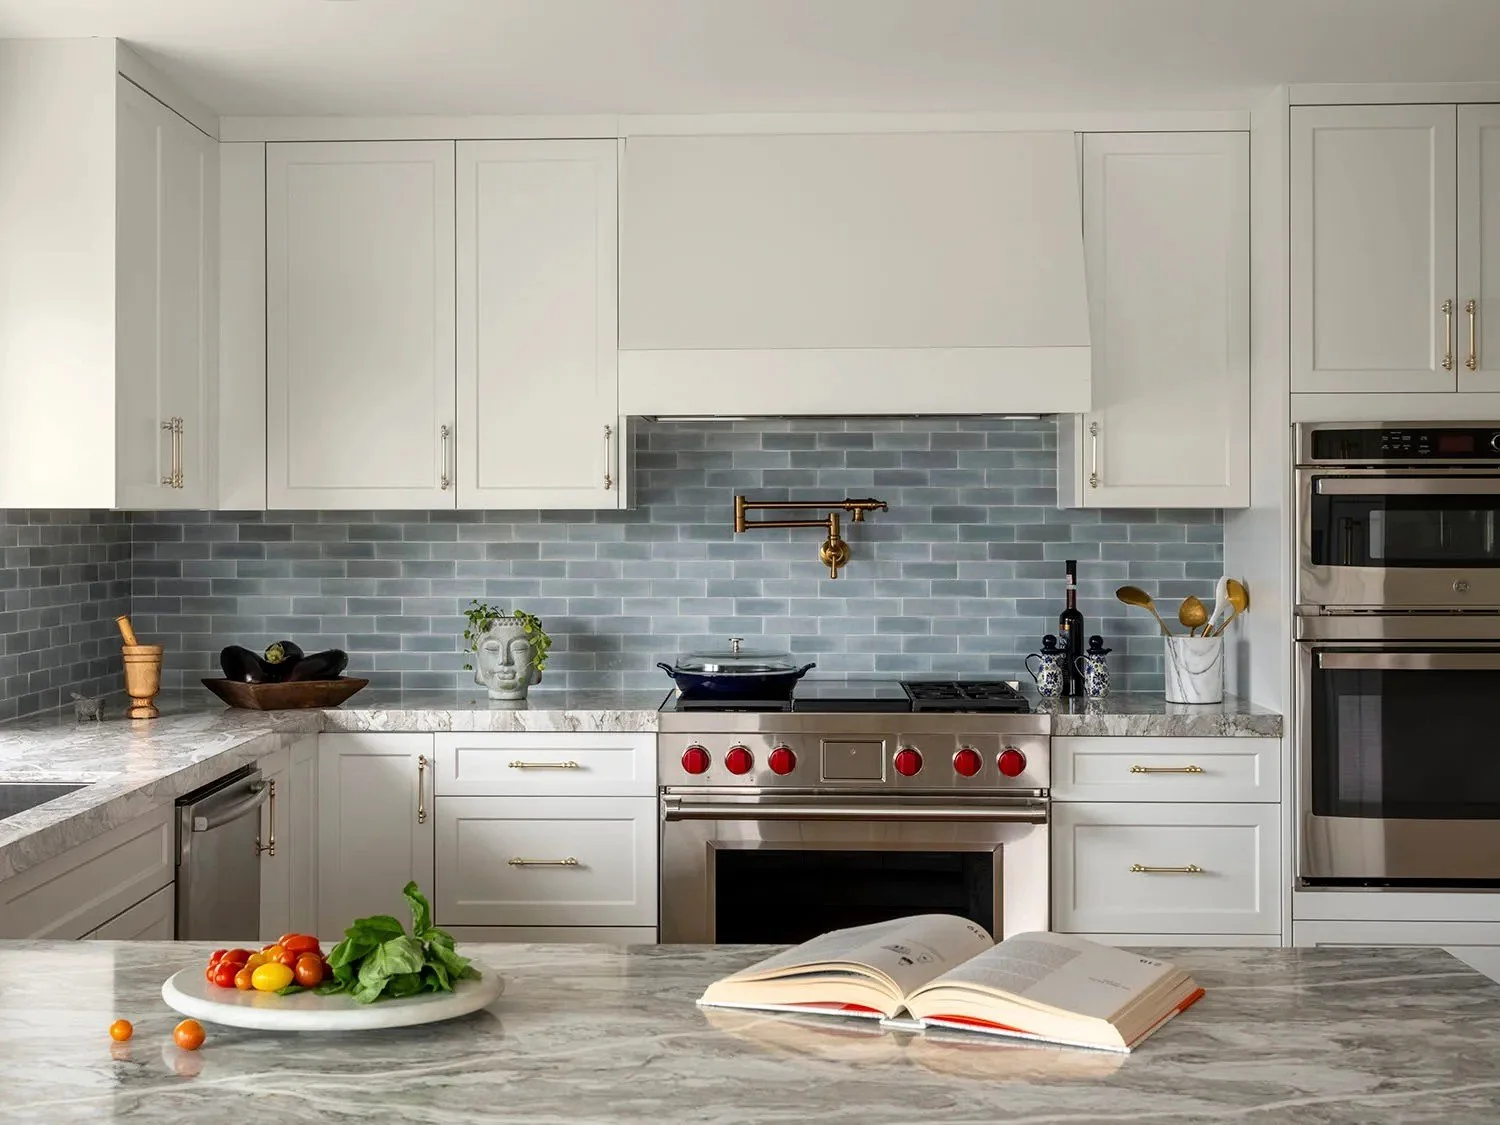
Designing custom cabinetry around the room’s proportions and appliance requirements
Creating a dedicated butler’s pantry for storage, serving, and entertaining
Adding built-in cabinetry and display storage beyond the primary kitchen
Coordinating soft blue finishes across the backsplash, pantry cabinetry, and dining-room wallcovering
Layering brass plumbing fixtures, cabinet hardware, and lighting throughout the spaces
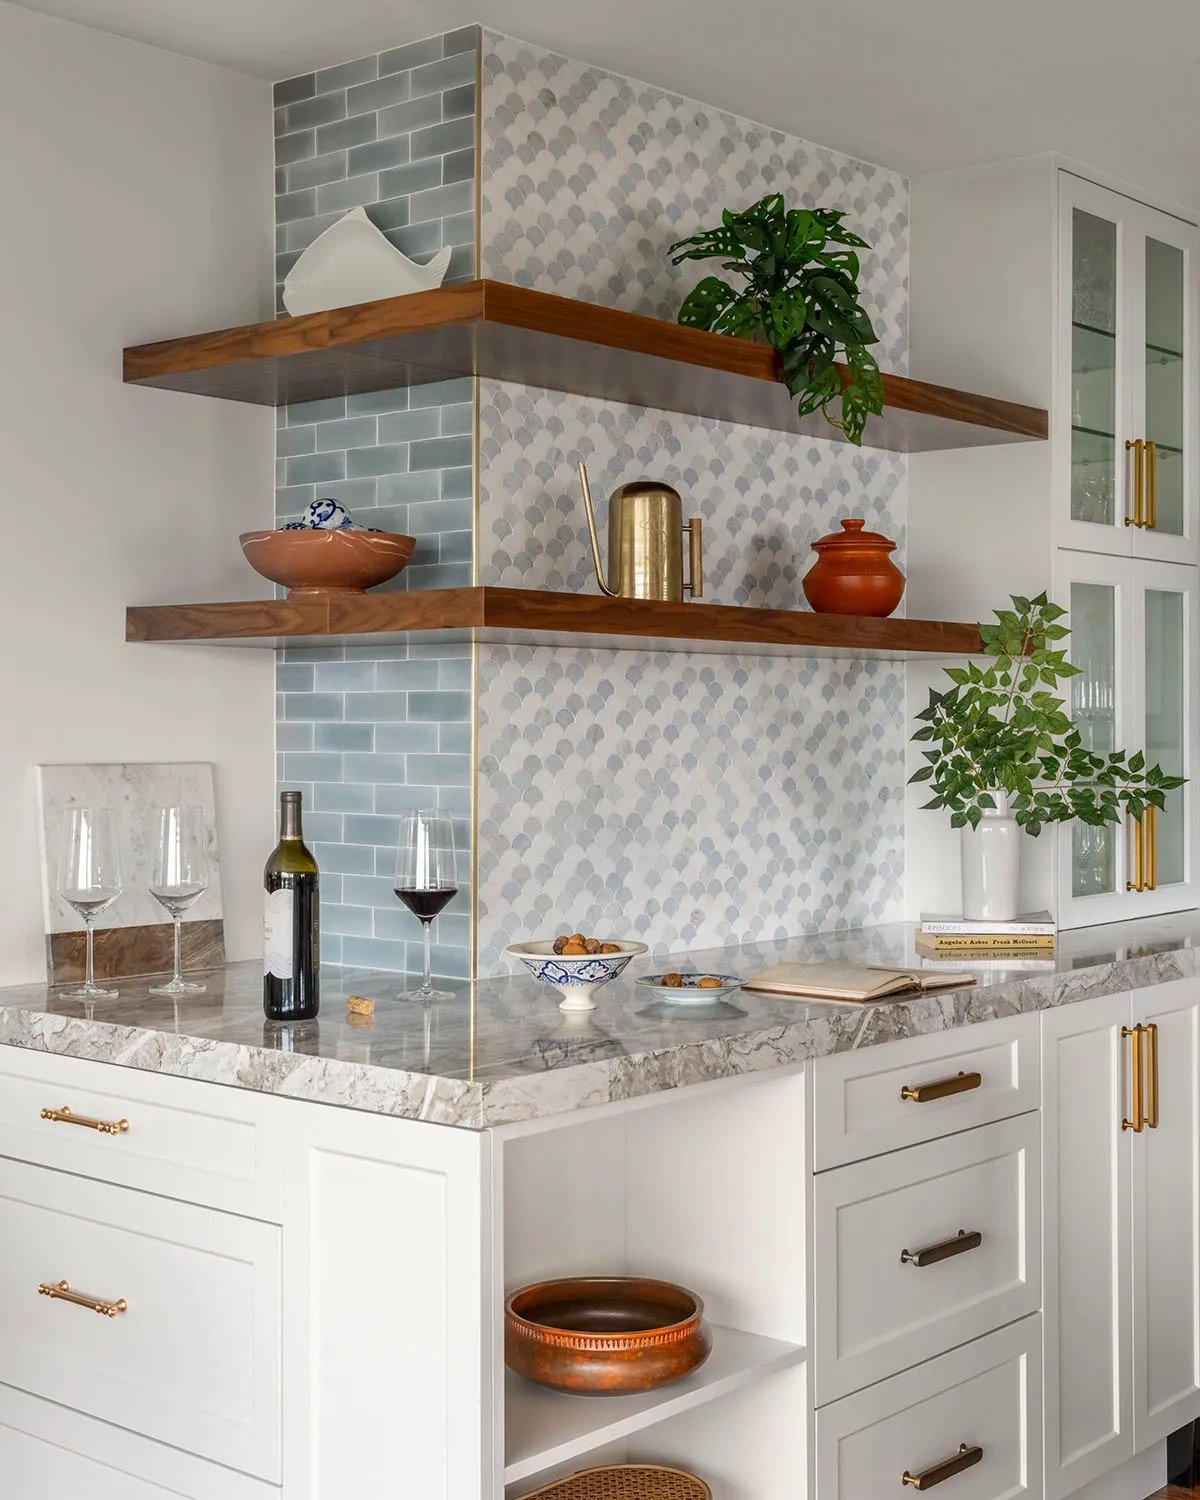
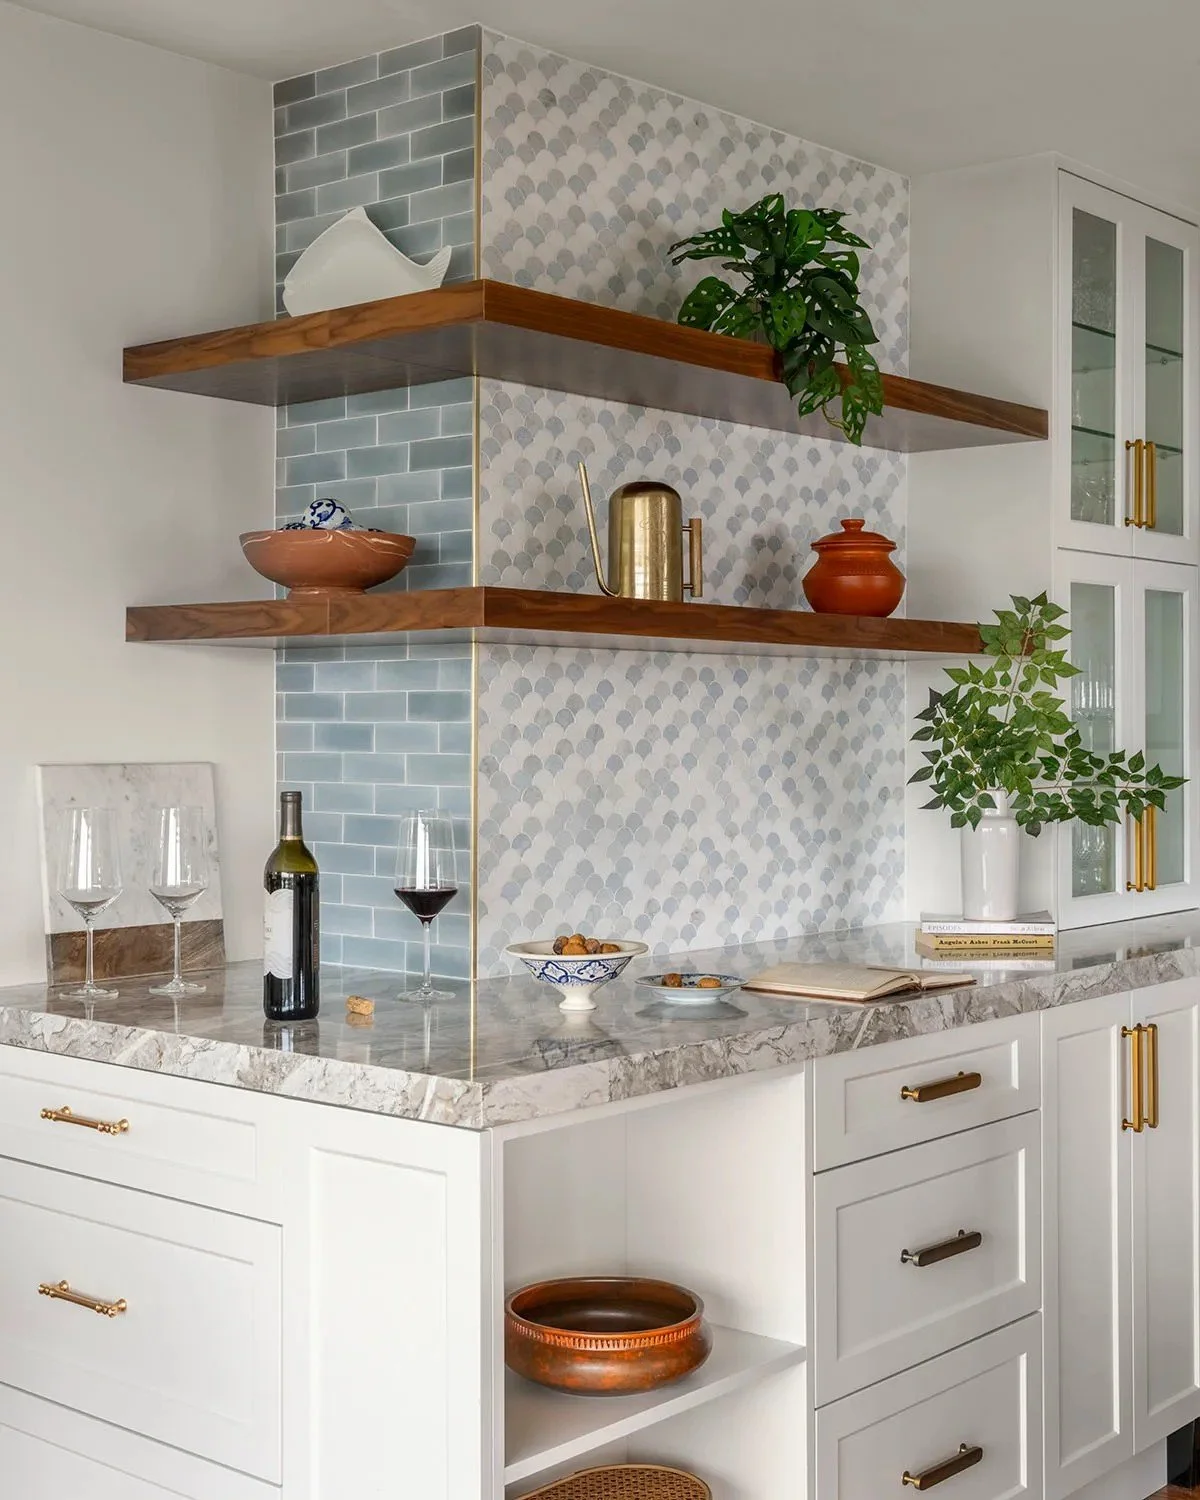
Incorporating warm walnut shelving to soften the painted cabinetry and stone surfaces
Selecting dining furniture, lighting, wallcovering, and décor that felt polished but still comfortable
Balancing decorative details with durable materials appropriate for everyday use
The result is a renovation that feels cohesive without becoming overly coordinated. Each space has its own personality, but the materials and colors carry the design naturally from one room to the next.
Project Overview
Location: Lewiston, NY
Services: Interior Design + Kitchen Renovation + Custom Cabinetry
Primary Scope: Full kitchen renovation, cabinetry design, layout planning, material selections, lighting, plumbing fixtures, and finish coordination
Secondary Scope: Butler’s pantry design and custom cabinetry
Additional Scope: Dining-room interior design, wallcovering, lighting, furniture, and styling
Cabinetry Scope: Kitchen cabinets, pantry cabinets, glass-front display storage, serving cabinetry, built-in storage, and open shelving
Design Style: Timeless, layered, collected, and softly traditional with contemporary details
Custom Cabinetry Details
The cabinetry was designed specifically for the home and planned around both function and visual balance.
Full-height kitchen cabinetry for increased storage
Custom appliance integration
Wide drawer storage for cookware and kitchen essentials
Glass-front display cabinets in the butler’s pantry
Serving and entertaining storage
Painted cabinetry in complementary white and soft blue finishes
Brass pulls, knobs, and coordinating hardware
Open walnut shelving
Built-in storage and display areas
Stone countertops coordinated across the kitchen and pantry
Cabinet proportions designed to complement the architecture of the home
Storage planned around the homeowners’ daily routines and entertaining needs
Because the cabinetry, interior design, and renovation details were considered together, the finished spaces feel intentional rather than assembled from separate decisions.
The Result
The completed Lewiston kitchen renovation feels brighter, more functional, and more connected to the surrounding home.
Custom cabinetry provides the storage and organization the homeowners needed, while the butler’s pantry creates a dedicated space for serving and entertaining. The kitchen’s blue tile, warm brass, stone surfaces, and walnut shelving add depth without overwhelming the room.
In the dining room, botanical wallcovering, sculptural lighting, and layered furnishings bring personality and warmth into the space. Together, the kitchen, pantry, and dining room create a cohesive interior that feels polished, comfortable, and designed for real life.
This project reflects Rust Belt’s approach to renovation and custom cabinetry: thoughtful space planning, cabinetry designed specifically for the home, carefully connected materials, and details that make everyday spaces feel more personal.
Serving Lewiston & Western New York
Rust Belt provides interior design, custom cabinetry, and design-build renovation services for homeowners throughout Lewiston, Niagara County, Buffalo, and the surrounding Western New York communities.
Whether you are planning a custom kitchen, butler’s pantry, dining-room redesign, built-in storage, or a larger home renovation, our in-house team can guide the project from the earliest design decisions through cabinetry fabrication, construction, and final styling.
Start Planning Your Project
Ready to create a kitchen and home that feel more functional, connected, and entirely your own?